
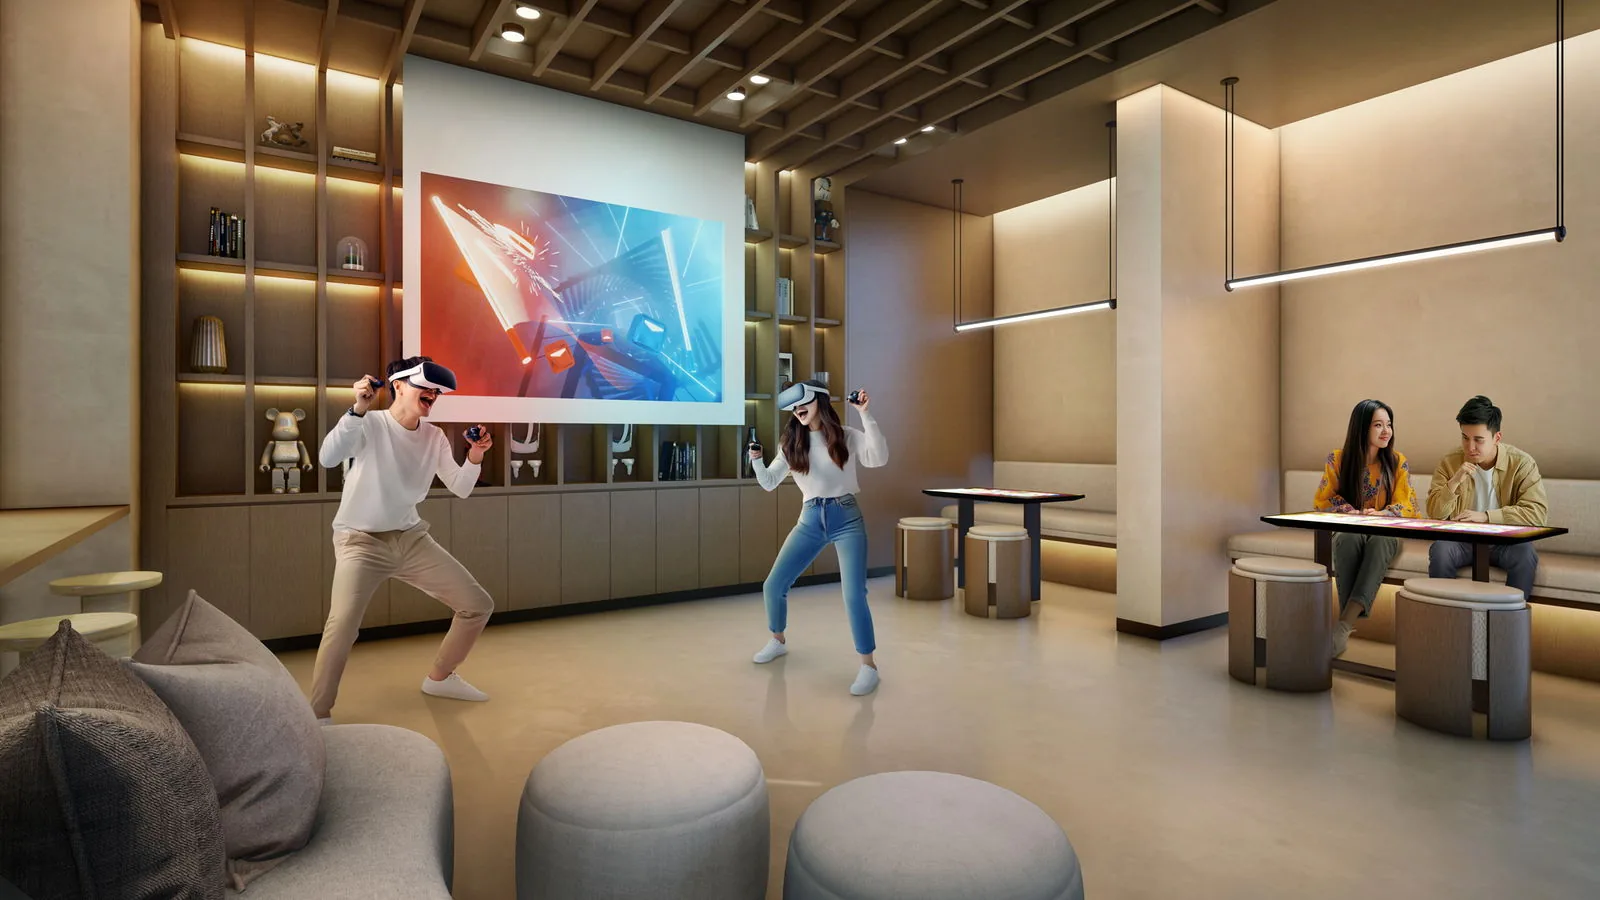
 Artist’s impression
The Compact Homes at The Collective at One Sophia
Compact layouts are the core of The Collective at One Sophia. There are 68 studios in two types and 107 one-bedroom homes in four types, together nearly half of the 367 homes, which suits a location within walking distance of the arts schools, the university and the financial district.
Choosing between them comes down to how the home will be used: as a pied-à-terre, a first home for one person, or a home for a couple who need a separate room for work.
The Two Studio Types at The Collective at One Sophia
Type A1 is 40 square metres, or 431 sq ft, and type A2 is 42 square metres, or 452 sq ft, each including the balcony and the air-conditioning ledge. There are 34 of each, in Block 1B: the A1 homes in stacks 36 and 39 and the A2 homes in stacks 37 and 38, with the 3rd-storey “-P” units opening onto a private enclosed space.
The developer’s plan for the A2 shows its sleeping area set behind a full-height sliding partition, so it can be closed off from the living space. The floor plan page shows both layouts.
Both studio types include a balcony on the upper floors, and the 3rd-storey “-P” units replace it with a private enclosed space beside the facility deck. The areas quoted include the balcony or private enclosed space and the air-conditioning ledge, as the developer’s plans state.
The One-Bedroom Types at The Collective at One Sophia
The one-bedroom suite, types 1B1 and 1B2, runs from 45 to 47 square metres, or 484 to 506 sq ft, and is the most numerous single type after the two-bedroom premium, with 66 homes in both blocks. The one-bedroom premium, type 1H1, adds a household shelter at 50 square metres (538 sq ft), and the one-bedroom + study, type 1S1, adds a study at 51 square metres (549 sq ft).
A study suits a couple who work from home or a single buyer who wants a guest corner; the household shelter in the 1H1 doubles as a storeroom.
Choosing Between Them at The Collective at One Sophia
A studio is the simplest home to run and the lowest outlay in the development, and suits a buyer who spends most of the day out. A one-bedroom separates sleeping from living, which matters for a couple or for anyone who works at home. The study types bridge the gap to two bedrooms without the larger area.
Outlook matters as much as layout. The studios are all in Block 1B, while the one-bedroom suites sit at the ends of both blocks. The unit distribution chart shows each stack, and the balance units chart what remains.
Who Chooses a Compact Home at The Collective at One Sophia
The location shapes who looks at the compact layouts. With the School of the Arts, LASALLE, NAFA and the Singapore Management University all within about 540 metres in a straight line, and the financial district a few stops away on the Downtown Line from Bencoolen, the studios and one-bedroom homes suit professionals who work in the city, couples without children, and buyers who want a well-connected first home.
Owners who plan to live elsewhere later often weigh how easily a compact home can be let out after completion, subject to URA’s minimum rental period and the rules of the management corporation. Proximity to five MRT stations and to the arts and university campuses is the practical draw, though no site can promise a particular rent or return. The location page lists the distances that matter.
Living Small Well at The Collective at One Sophia
Compact homes work best when the shared spaces carry part of the load. At The Collective at One Sophia, The SOcial Club on the 3rd storey can host a dinner that a studio could not, the Games Room and the lounge deck give space to spread out, and One SOcial on level 19 offers an outdoor room with a view. The Sky Alcove gardens add quiet corners within the blocks.
Storage and layout matter more as the floor area shrinks. Looking at the developer’s plans for the position of the kitchen, the wardrobe space and the balcony or private enclosed space helps a buyer judge how a 431 to 549 sq ft home will actually live; the floor plan page shows every type at full size.
Budgeting for a Compact Home at The Collective at One Sophia
The TDSR calculator estimates the loan an income supports, and the progressive payment calculator shows the cash needed at each stage. The Sales Concierge sends the current price list on request.
Showflat viewings are arranged by appointment through the Sales Concierge.
This article is general information as at the date shown and is not financial, legal or tax advice. Statutory figures are from IRAS and MAS; particulars of The Collective at One Sophia are from the developer’s brochure and announcements, and launch dates from the developer and published reports.
Talk to The Collective at One Sophia Sales Concierge
The Sales Concierge sends the price list on request, the balance units and the e-brochure for The Collective at One Sophia. Showflat viewings are arranged by appointment through the Sales Concierge.