
 Artist’s impression
Three Layers of Facilities at The Collective at One Sophia
The facilities at The Collective at One Sophia are spread through the building rather than gathered in one place. The main deck sits on the 3rd storey between the two blocks, small sky gardens called Sky Alcoves sit within the blocks on the way up, and One SOcial, an outdoor lounge, sits on level 19.
The arrangement suits a city site: the deck gives the pool and the family facilities, while the higher spaces give quieter corners with a view.
The 3rd-Storey Deck at The Collective at One Sophia
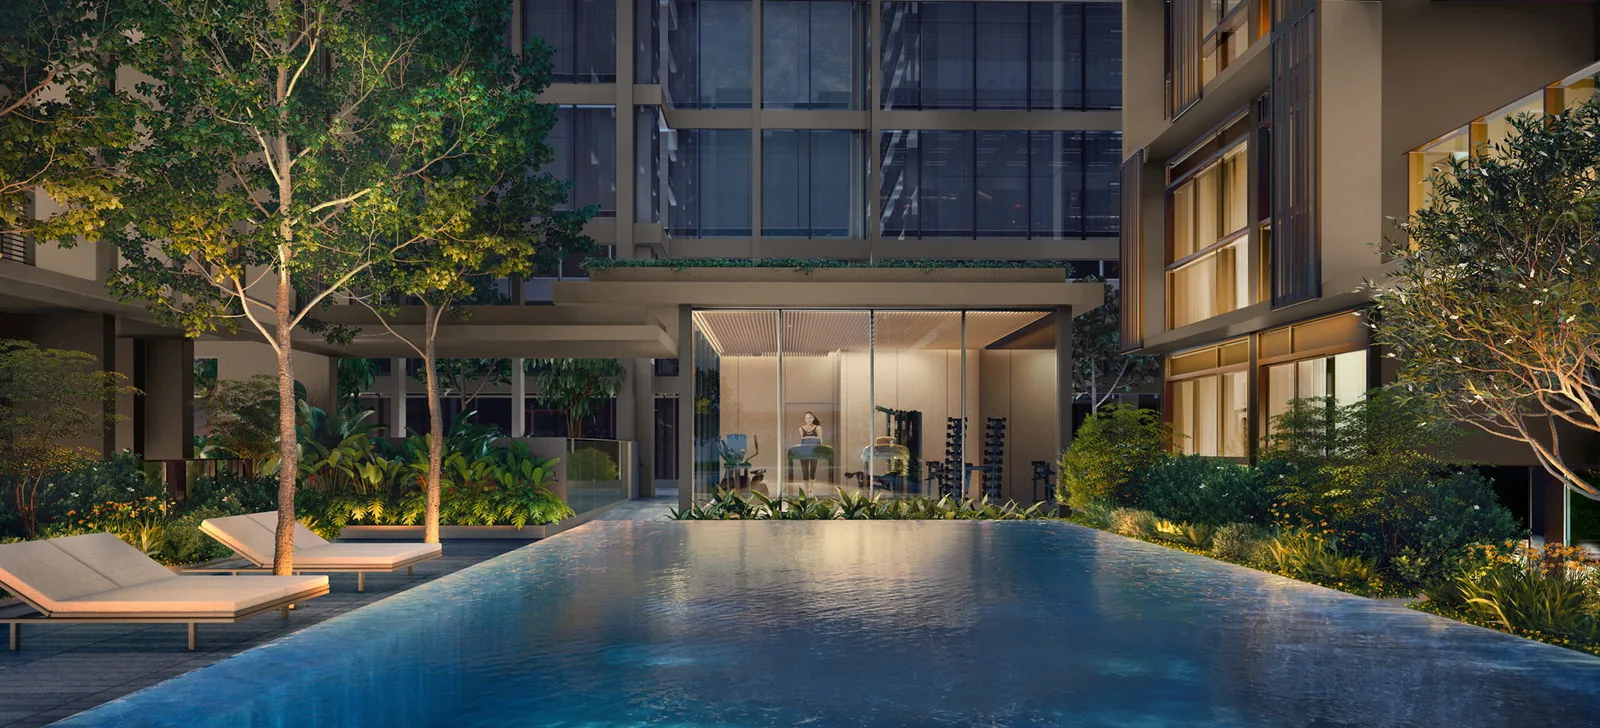
The deck centres on the Azure Pool, with the Azure Spa and a lounge deck beside it and the gymnasium looking over the water. The SOcial Club is a double-height function room for parties and dinners, the Games Room is set up for play, The Patio is a lounging area, The Playpen is for children and The Fitness Zone is an outdoor exercise space.
The developer’s brochure sums up the deck in three words, refreshing, wellness and active, and the site plan numbers every facility.
The Azure Pool runs along the length of the deck, so it doubles as the centrepiece of the gardens, and the glass-walled gymnasium at one end looks over the water. Around the edges, the planting screens the deck from the streets below and gives the facilities a garden setting.
The Sky Alcoves at The Collective at One Sophia
Sky Alcove gardens sit on levels 5, 7, 9, 12, 14 and 19, within the residential blocks. They bring planting up the building and give residents a place to sit outdoors a few floors from home, away from the pool deck.
Their spread through the height of the blocks means most residents have one within a short lift ride or a few flights of stairs.
For families, the mix matters: children can use The Playpen while parents sit on The Patio nearby, and older children have the Games Room. For residents who exercise, the gymnasium, The Fitness Zone and the pool sit within a few steps of each other on the same deck.
One SOcial at The Collective at One Sophia
One SOcial is the outdoor lounge on level 19 of Block 1B, where it takes the place of one stack on the top floor. The developer’s render shows sofas and lanterns on a timber deck facing the city skyline, a setting for an evening drink or a small gathering.
From that height, the view takes in the Civic District rooftops and the towers of the financial district beyond.
Facilities Beyond the Deck at The Collective at One Sophia
The everyday services of the residences are set out on the 1st storey and in the basements. The residential drop-off and a residents’ bicycle park are on Sophia Road, and the 1st storey plan’s legend lists the letterbox stations, the management office and the guardhouse in the basements, with car parking over three basement levels.
Around the development, the neighbourhood adds what a city site cannot hold: Mount Emily Park about 380 metres away, Fort Canning Park about 780 metres, and the National Museum, the arts schools and the malls of Dhoby Ghaut all within a short walk. The parks guide and the arts precinct guide describe them.
Booking and Using the Facilities at The Collective at One Sophia
In most condominiums, rooms such as a function room are booked through the management, with house rules on hours and guests set by the management corporation once it is formed. Residents of The Collective at One Sophia can expect The SOcial Club and similar spaces to work that way, while the pool, the gymnasium and the gardens are generally open for everyday use.
The spread of facilities through the building helps with that. A family can use The Playpen while others swim, a small group can gather on One SOcial while The SOcial Club hosts a dinner, and residents looking for quiet can use a Sky Alcove a few floors from home.
For buyers comparing developments, it is worth looking beyond the length of a facilities list to how the spaces are arranged. A deck between two blocks, sky gardens within them and a lounge near the top give residents a choice of setting through the day, which matters more in a city-centre home than the sheer number of facilities.
Seeing the Facilities at The Collective at One Sophia
The amenities page lists every facility and the site plans show where each one sits. The gallery holds the developer’s renders of the pool, The SOcial Club, the Games Room and One SOcial.
Showflat viewings are arranged by appointment through the Sales Concierge.
This article is general information as at the date shown and is not financial, legal or tax advice. Statutory figures are from IRAS and MAS; particulars of The Collective at One Sophia are from the developer’s brochure and announcements, and launch dates from the developer and published reports.
Talk to The Collective at One Sophia Sales Concierge
The Sales Concierge sends the price list on request, the balance units and the e-brochure for The Collective at One Sophia. Showflat viewings are arranged by appointment through the Sales Concierge.