1A & 1B Sophia Road · Civic District · District 9· Bencoolen MRT (DT21)
The Collective at One Sophia logo
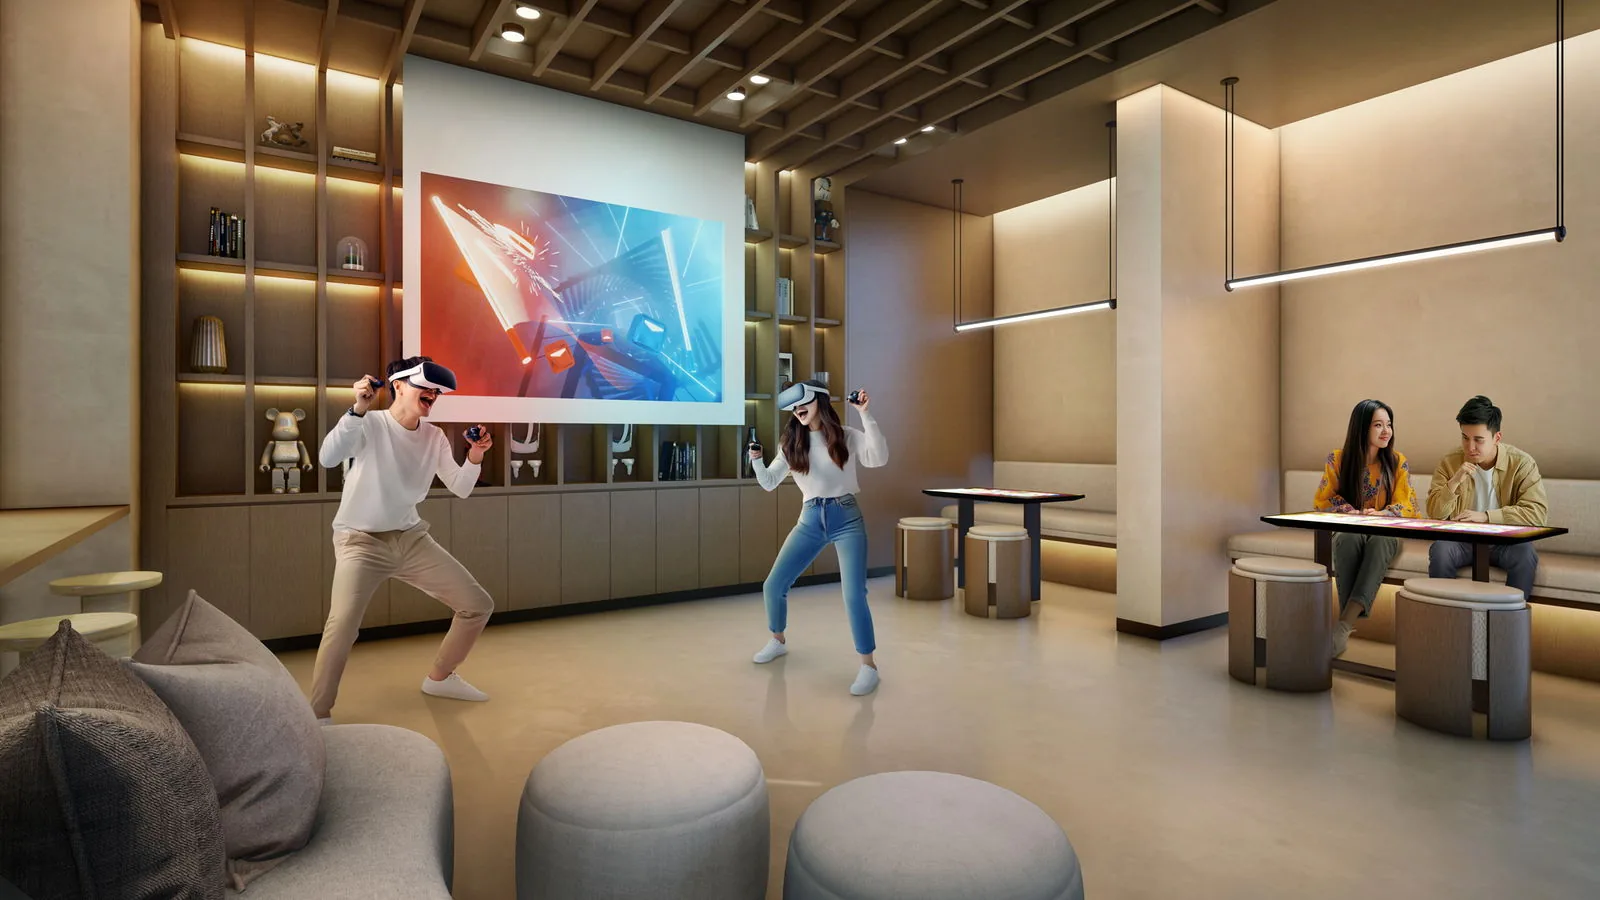
The Collective at One Sophia, artist’s impression: the Games Room, with residents playing a virtual-reality game in front of a projection screen and others at a tableArtist’s impression
431 to 1,249 sq ft

The Collective at One Sophia Floor Plans

Every layout at The Collective at One Sophia is shown below, from the 431 sq ft studio to the 1,249 sq ft three-bedroom luxury home, with its area, the number of units and the stacks it sits in. Select a plan to open it at full size.

The Collective at One Sophia Floor Plans
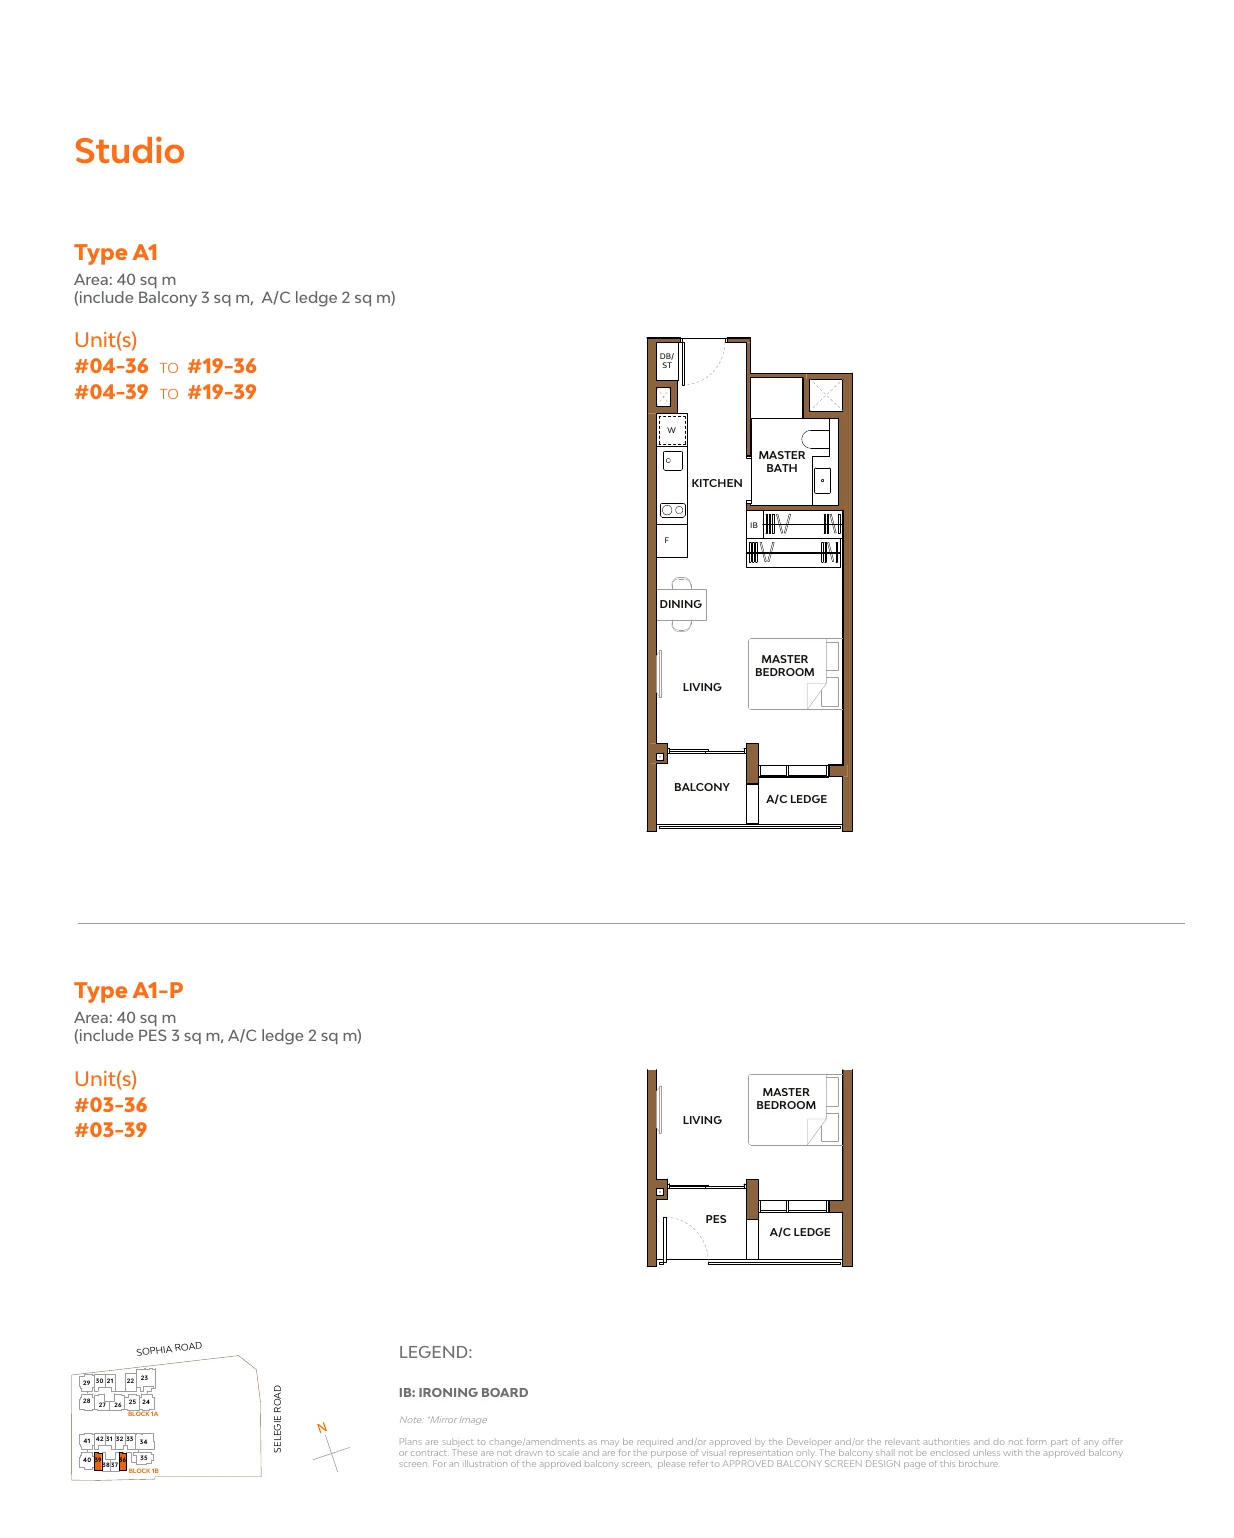
The Collective at One Sophia plan, for illustration only: studio floor plan, type A1 / A1-P, 40 sq m (431 sq ft) including balcony or PES and A/C ledge, with the unit list and key plan
Plan for illustration only; not to scale. Subject to the approved building plans.

Studio · Type A1 / A1-P

40 sq m (431 sq ft) · 34 units

Block 1B, stacks 36 and 39

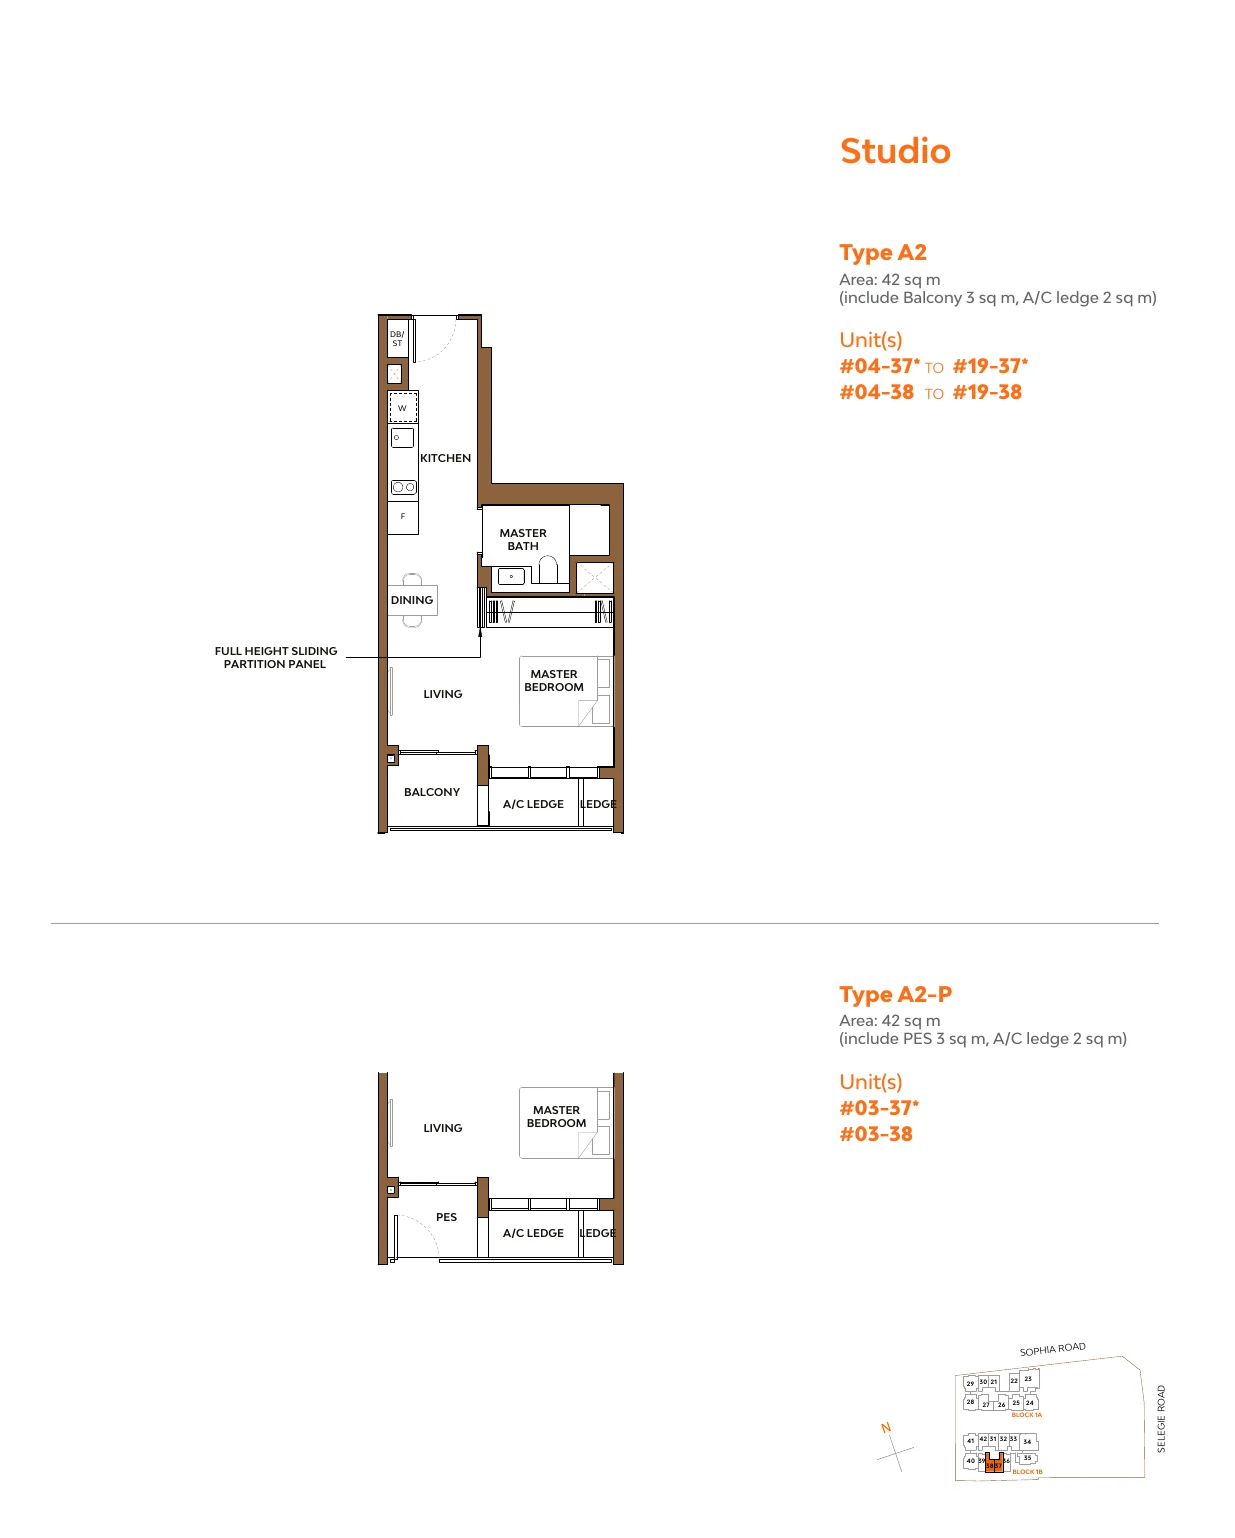
The Collective at One Sophia plan, for illustration only: studio floor plan, type A2 / A2-P, 42 sq m (452 sq ft) including balcony or PES and A/C ledge, with the unit list and key plan
Plan for illustration only; not to scale. Subject to the approved building plans.

Studio · Type A2 / A2-P

42 sq m (452 sq ft) · 34 units

Block 1B, stacks 37 and 38

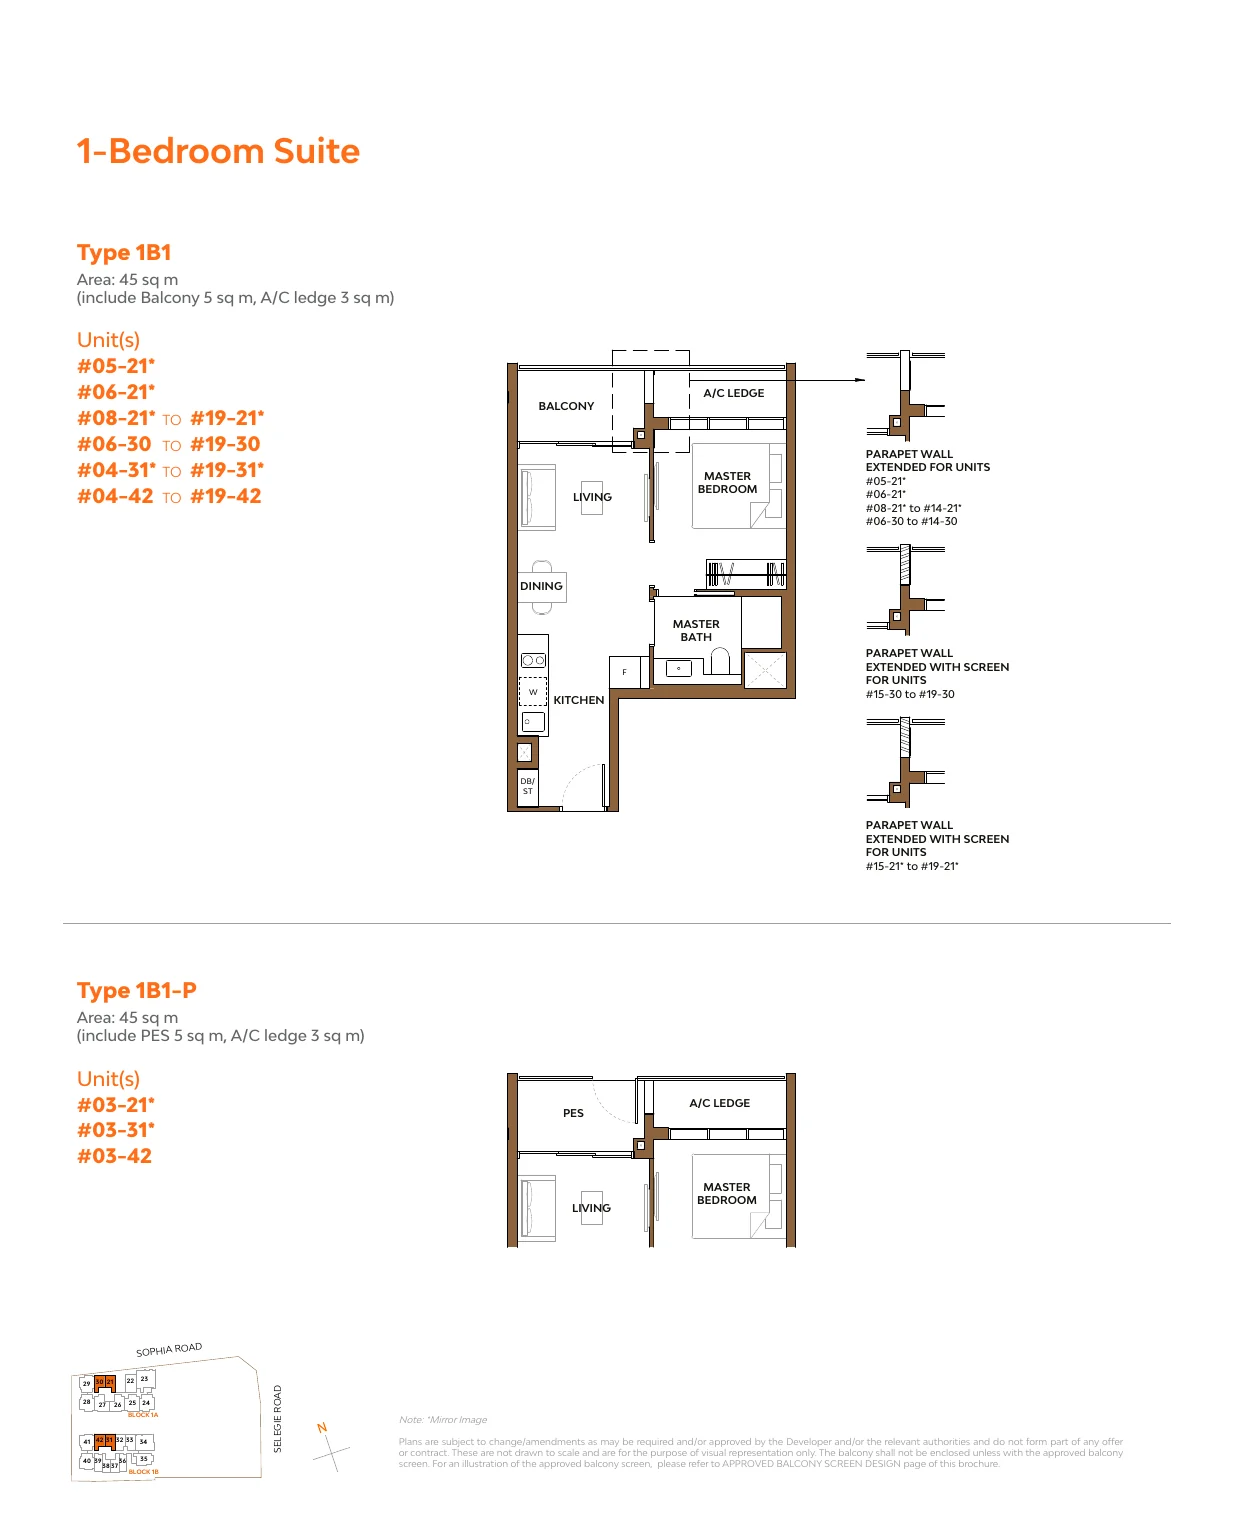
The Collective at One Sophia plan, for illustration only: 1-bedroom suite floor plan, type 1B1 / 1B1-P, 45 sq m (484 sq ft) including balcony or PES and A/C ledge, with the unit list and key plan
Plan for illustration only; not to scale. Subject to the approved building plans.

1-Bedroom Suite · Type 1B1 / 1B1-P

45 sq m (484 sq ft) · 63 units

Blocks 1A and 1B

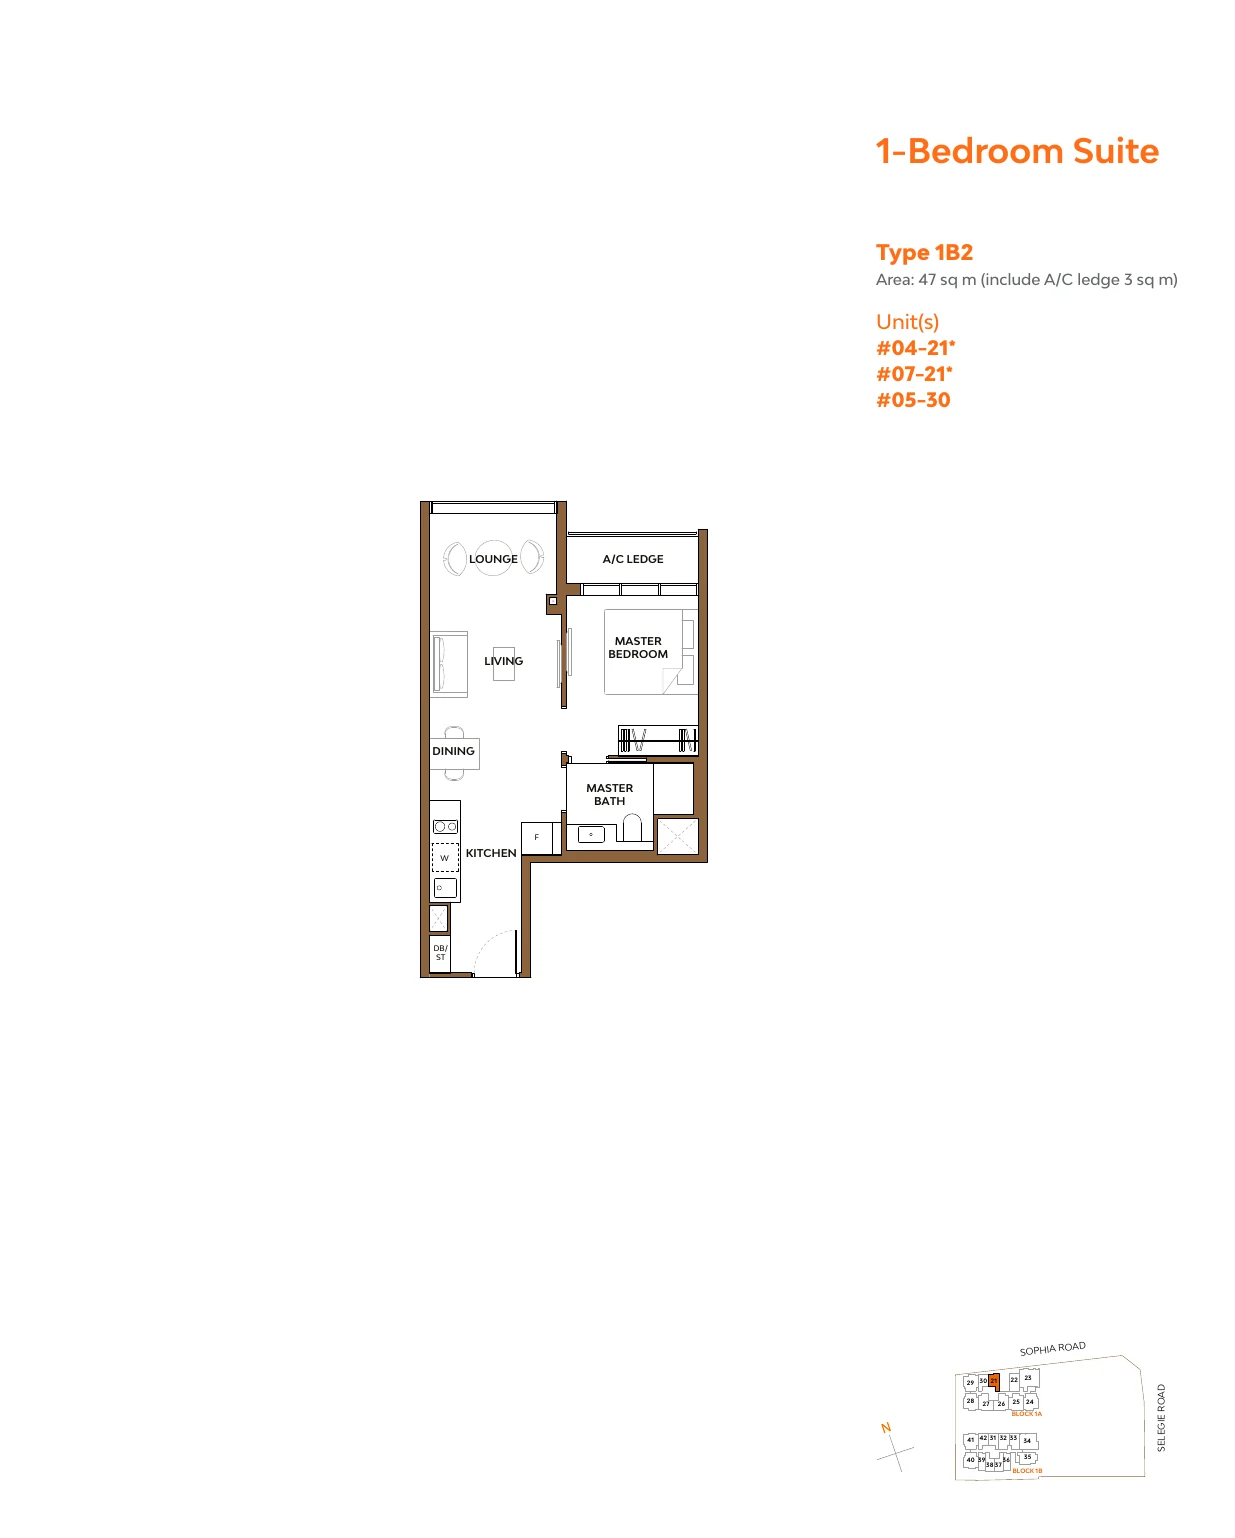
The Collective at One Sophia plan, for illustration only: 1-bedroom suite floor plan, type 1B2, 47 sq m (506 sq ft) including balcony or PES and A/C ledge, with the unit list and key plan
Plan for illustration only; not to scale. Subject to the approved building plans.

1-Bedroom Suite · Type 1B2

47 sq m (506 sq ft) · 3 units

Block 1A

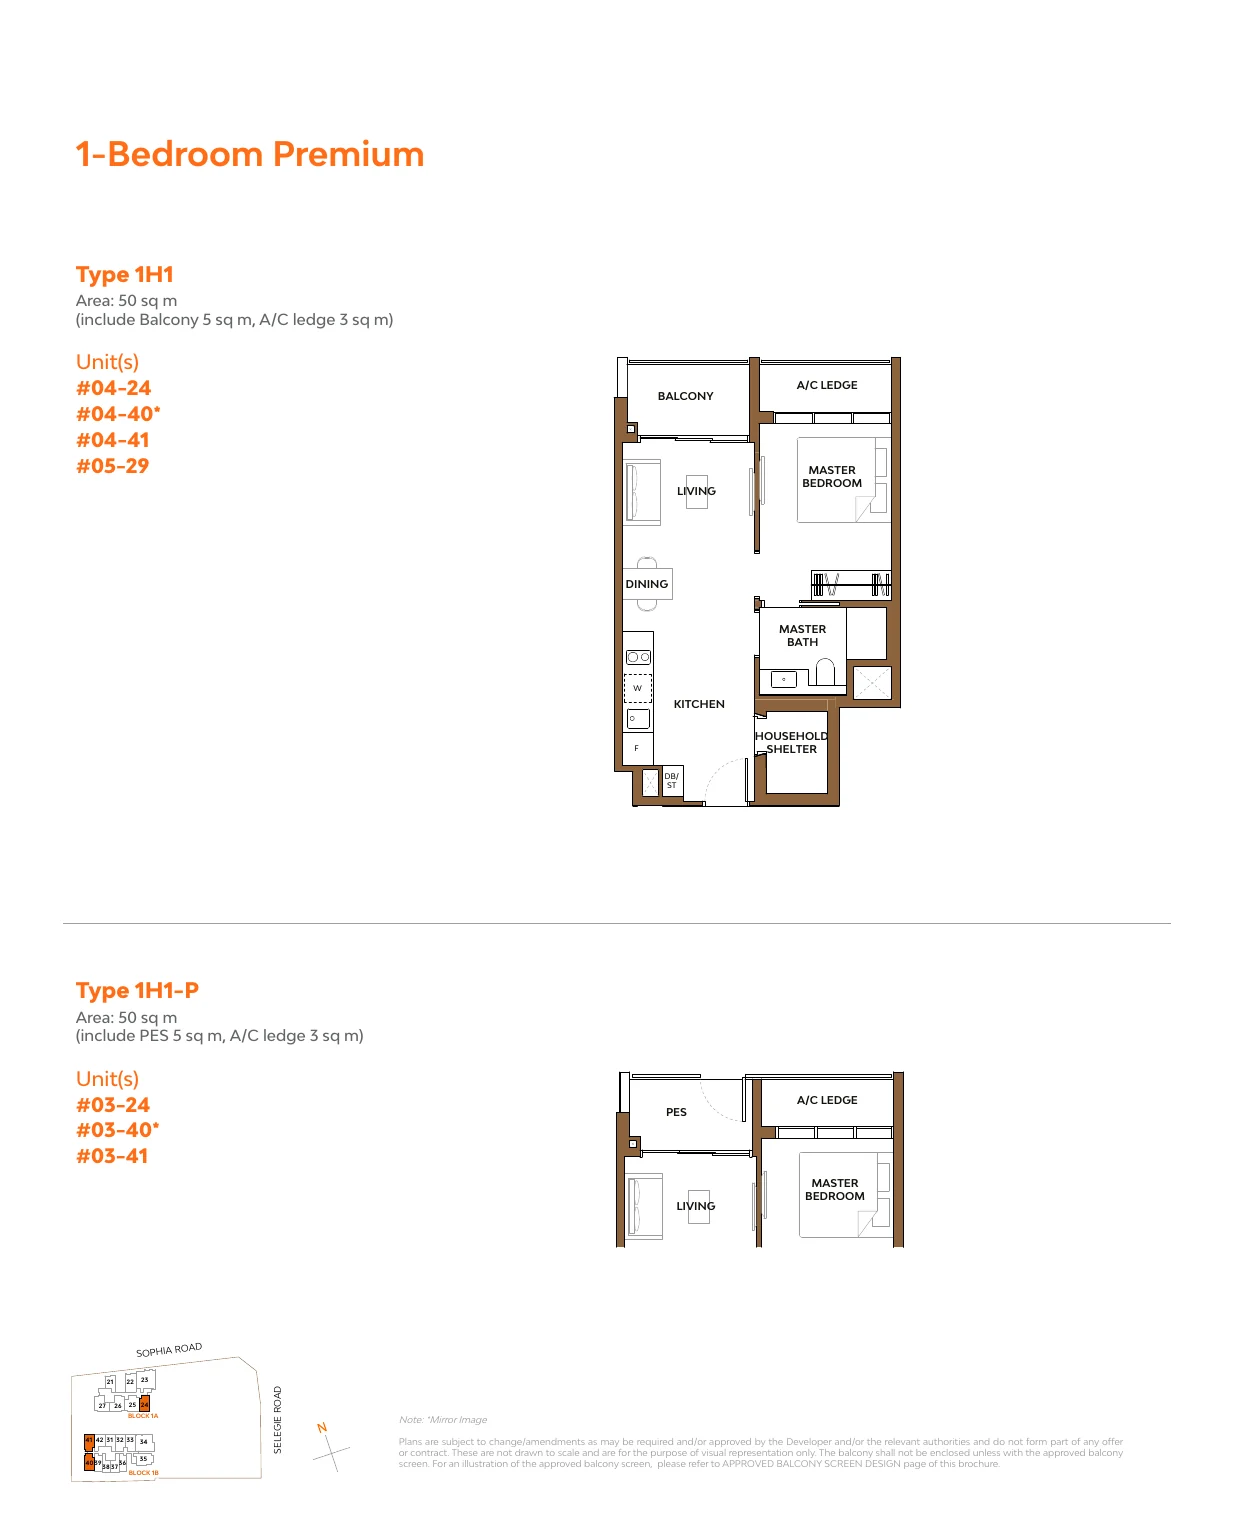
The Collective at One Sophia plan, for illustration only: 1-bedroom premium floor plan, type 1H1 / 1H1-P, 50 sq m (538 sq ft) including balcony or PES and A/C ledge, with the unit list and key plan
Plan for illustration only; not to scale. Subject to the approved building plans.

1-Bedroom Premium · Type 1H1 / 1H1-P

50 sq m (538 sq ft) · 7 units

Blocks 1A and 1B, levels 3 to 5

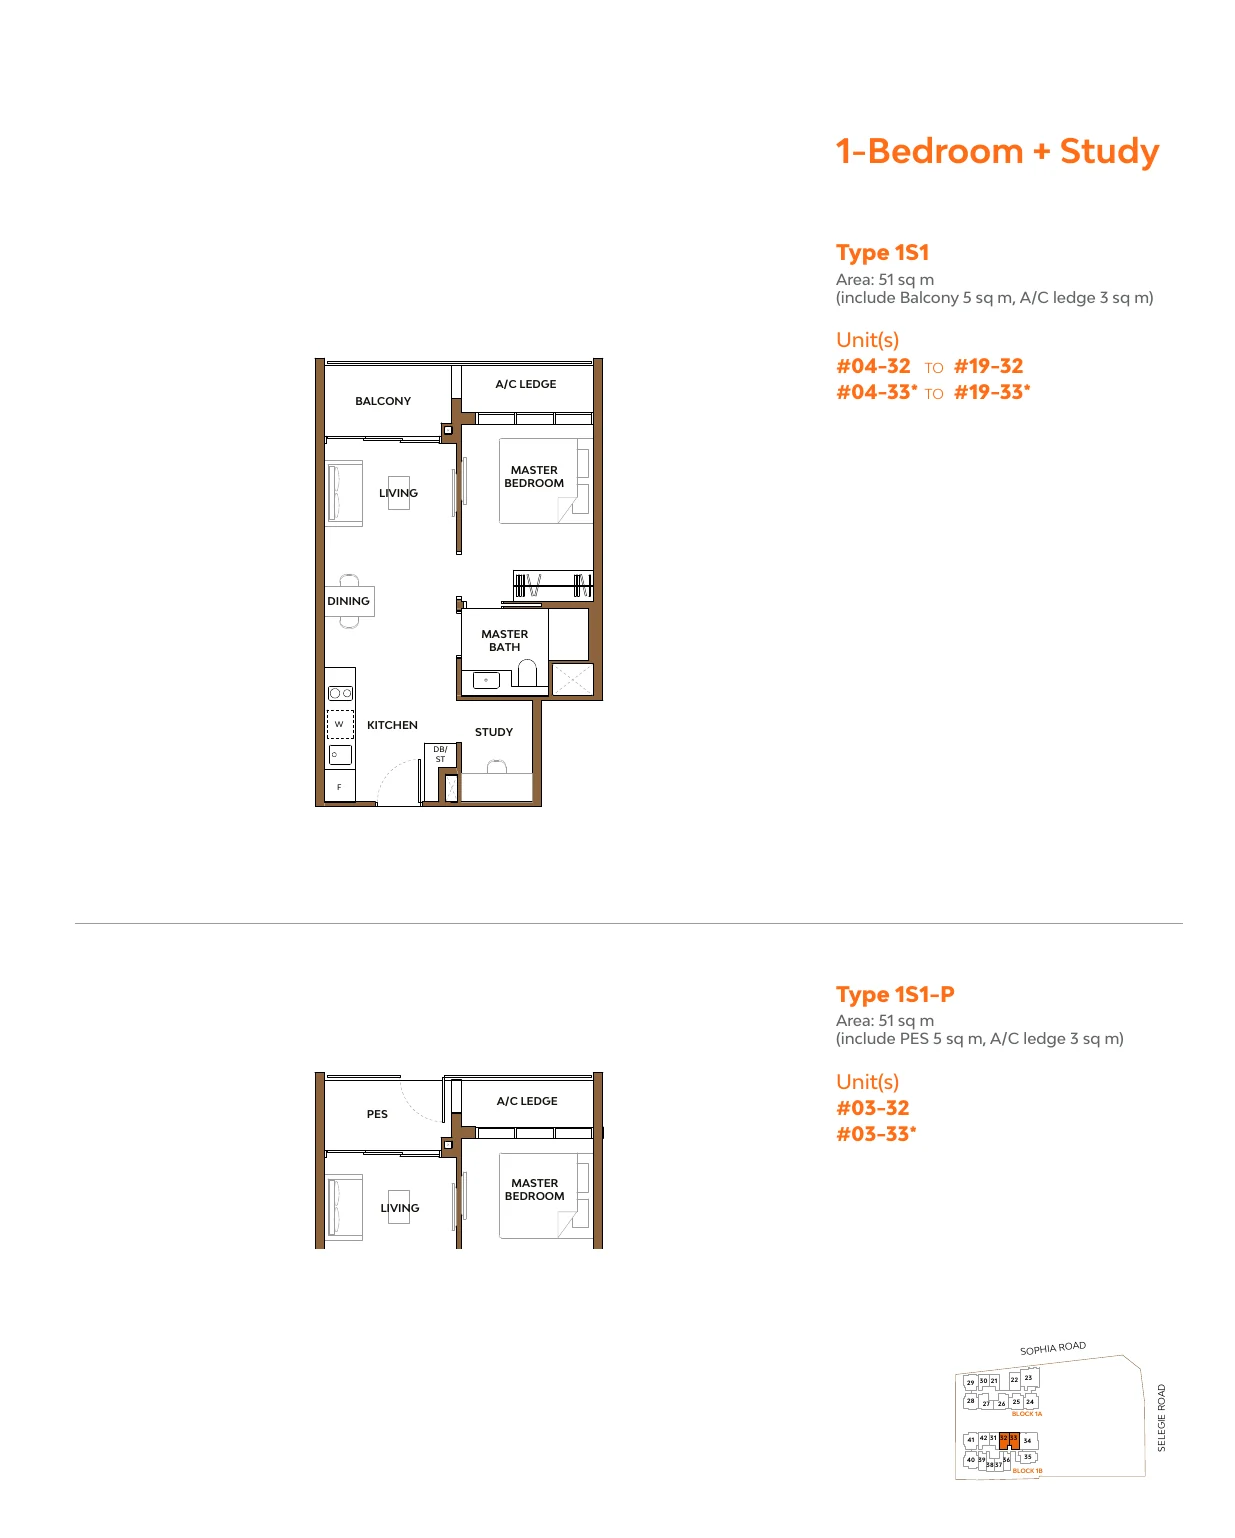
The Collective at One Sophia plan, for illustration only: 1-bedroom + study floor plan, type 1S1 / 1S1-P, 51 sq m (549 sq ft) including balcony or PES and A/C ledge, with the unit list and key plan
Plan for illustration only; not to scale. Subject to the approved building plans.

1-Bedroom + Study · Type 1S1 / 1S1-P

51 sq m (549 sq ft) · 34 units

Block 1B, stacks 32 and 33

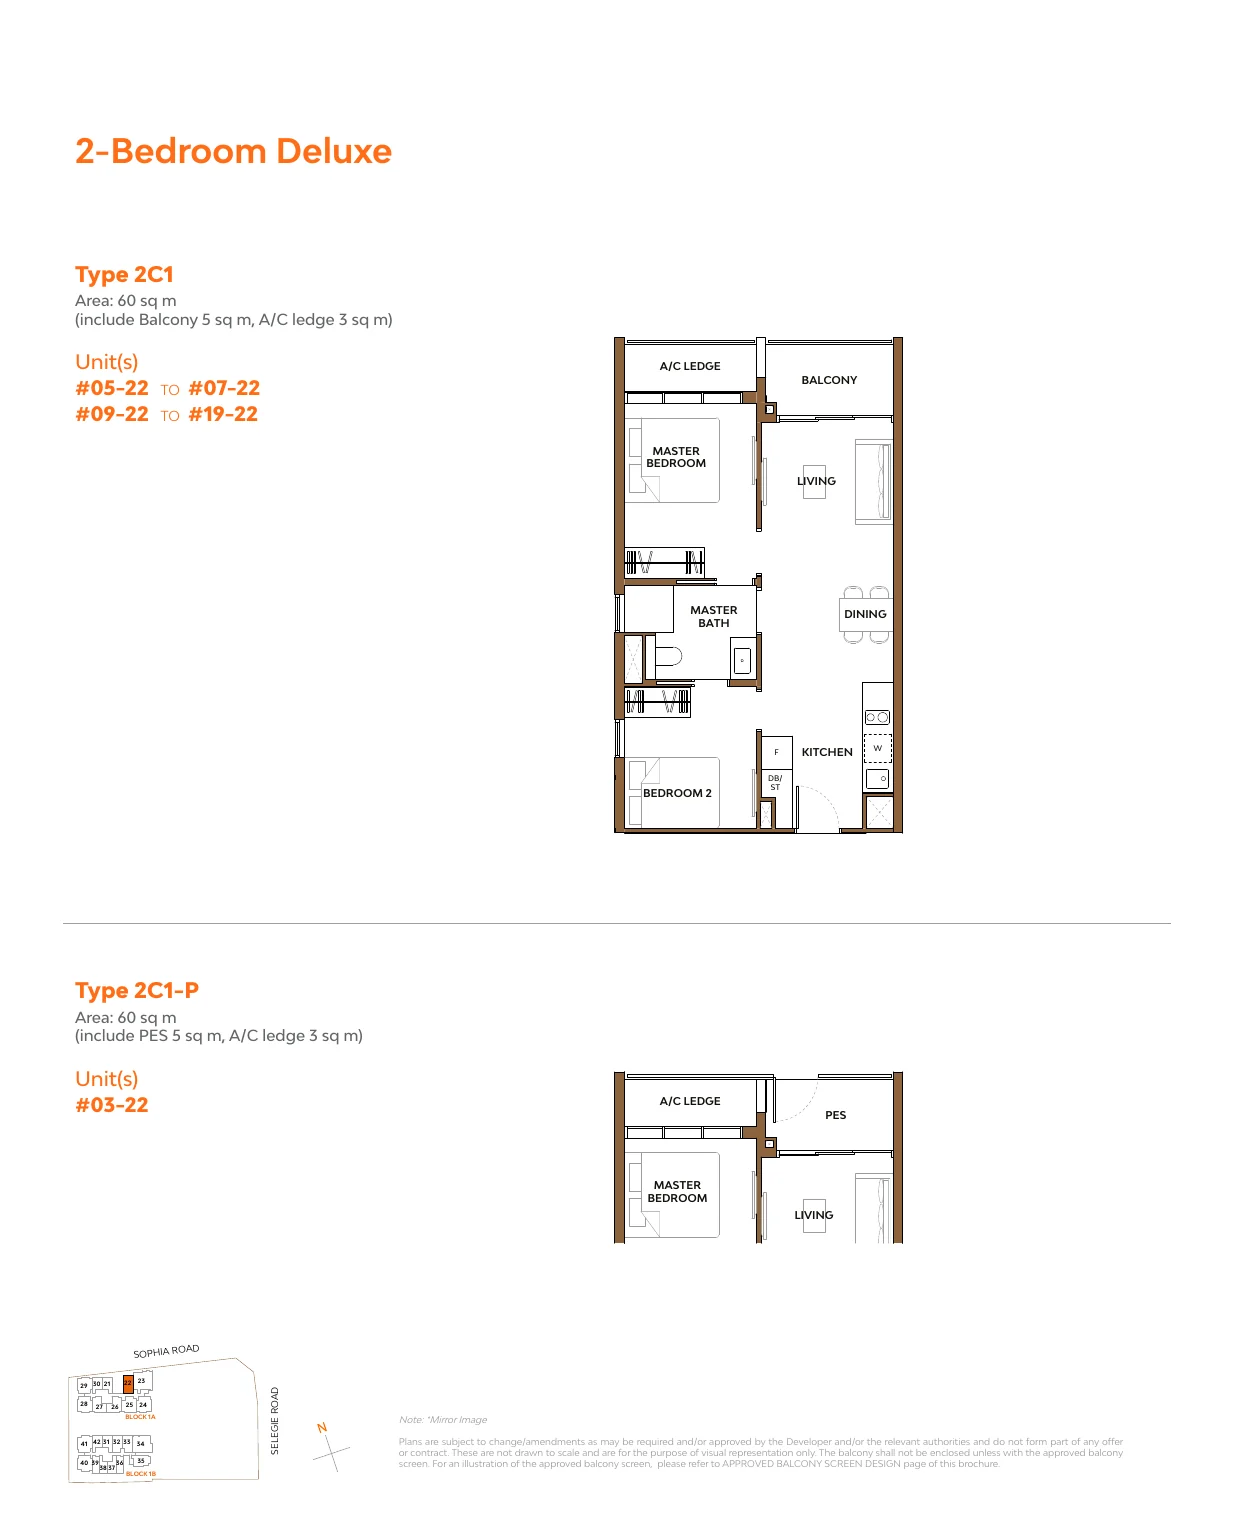
The Collective at One Sophia plan, for illustration only: 2-bedroom deluxe floor plan, type 2C1 / 2C1-P, 60 sq m (646 sq ft) including balcony or PES and A/C ledge, with the unit list and key plan
Plan for illustration only; not to scale. Subject to the approved building plans.

2-Bedroom Deluxe · Type 2C1 / 2C1-P

60 sq m (646 sq ft) · 15 units

Block 1A, stack 22

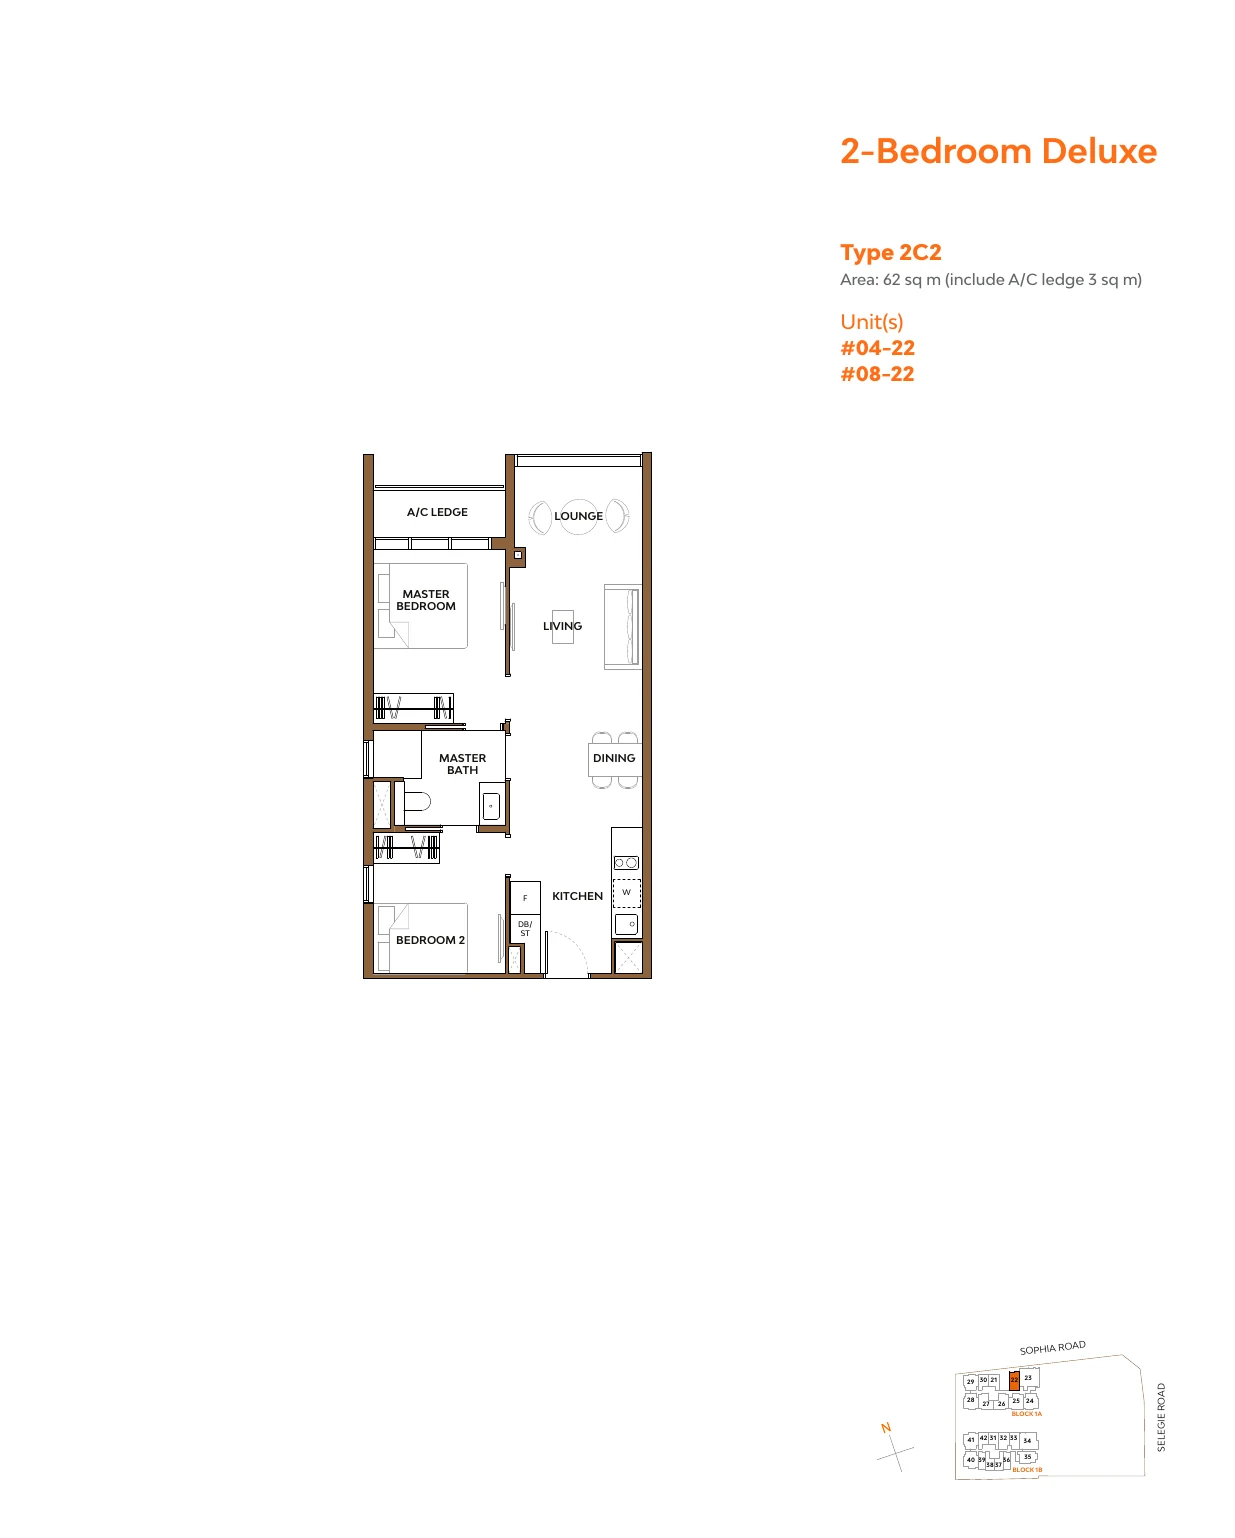
The Collective at One Sophia plan, for illustration only: 2-bedroom deluxe floor plan, type 2C2, 62 sq m (667 sq ft) including balcony or PES and A/C ledge, with the unit list and key plan
Plan for illustration only; not to scale. Subject to the approved building plans.

2-Bedroom Deluxe · Type 2C2

62 sq m (667 sq ft) · 2 units

Block 1A, stack 22

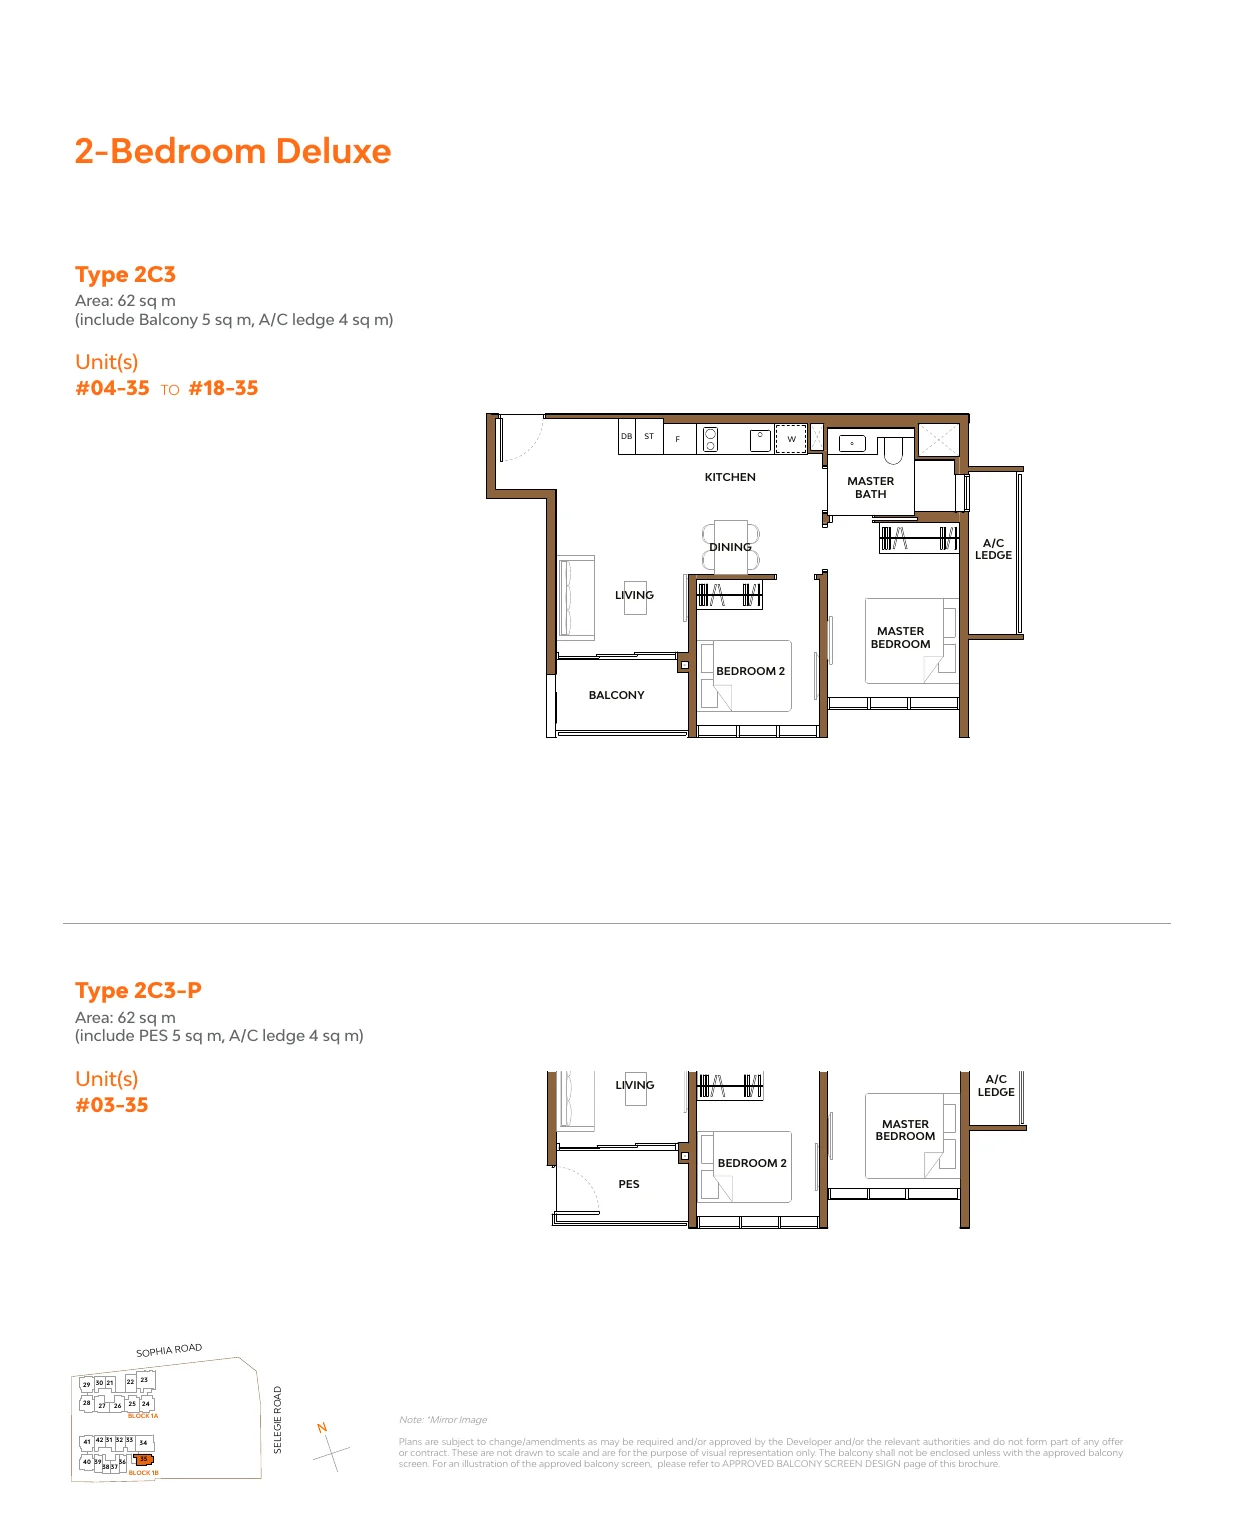
The Collective at One Sophia plan, for illustration only: 2-bedroom deluxe floor plan, type 2C3 / 2C3-P, 62 sq m (667 sq ft) including balcony or PES and A/C ledge, with the unit list and key plan
Plan for illustration only; not to scale. Subject to the approved building plans.

2-Bedroom Deluxe · Type 2C3 / 2C3-P

62 sq m (667 sq ft) · 16 units

Block 1B, stack 35

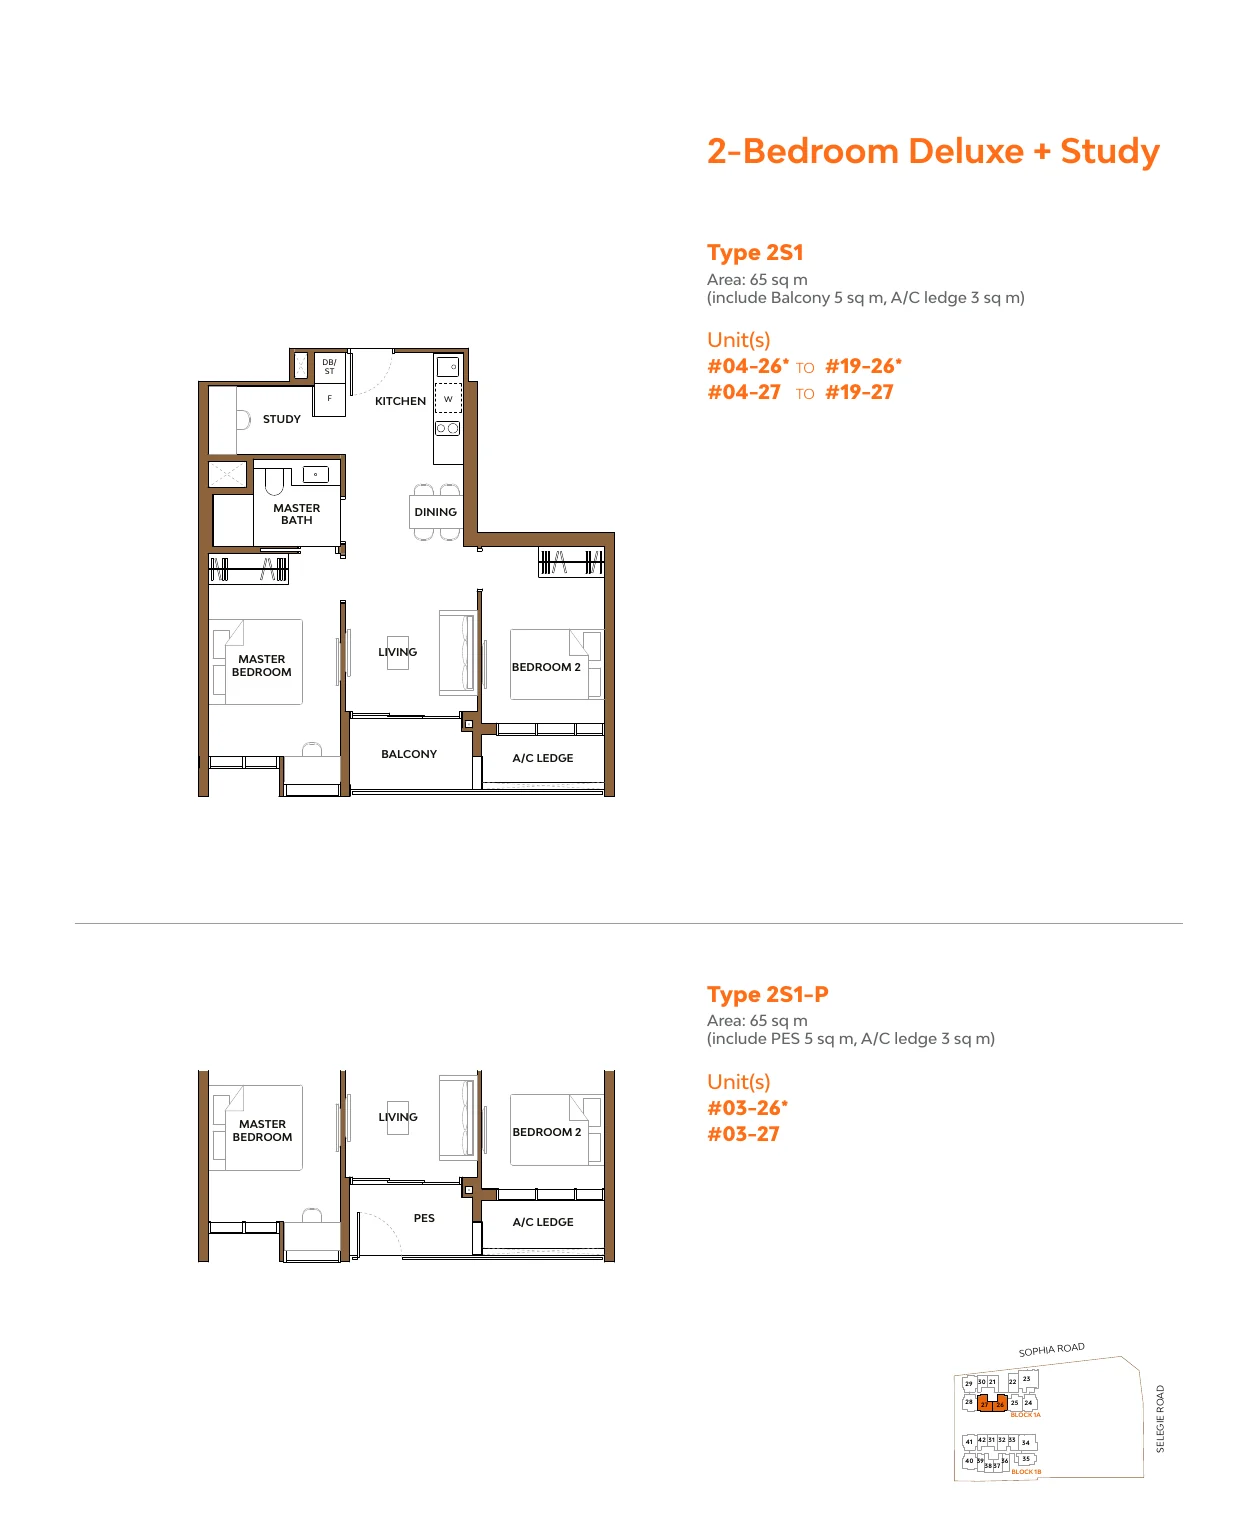
The Collective at One Sophia plan, for illustration only: 2-bedroom deluxe + study floor plan, type 2S1 / 2S1-P, 65 sq m (700 sq ft) including balcony or PES and A/C ledge, with the unit list and key plan
Plan for illustration only; not to scale. Subject to the approved building plans.

2-Bedroom Deluxe + Study · Type 2S1 / 2S1-P

65 sq m (700 sq ft) · 34 units

Block 1A, stacks 26 and 27

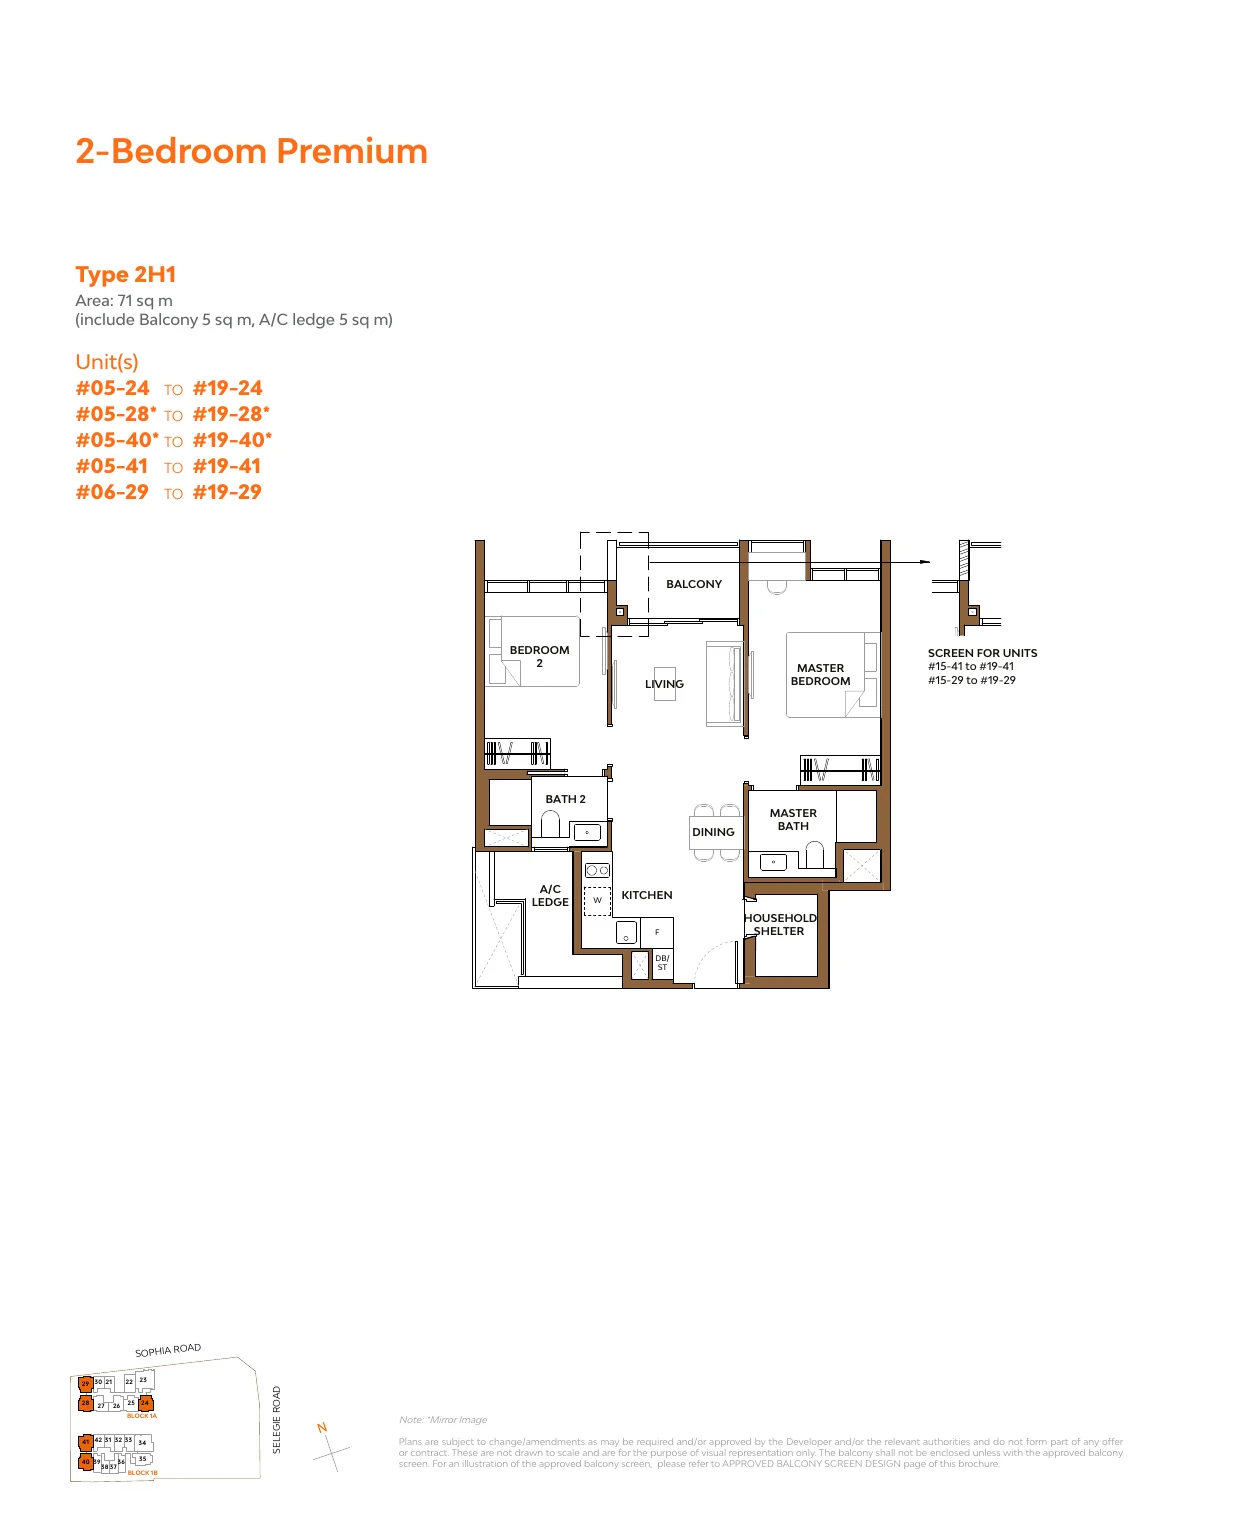
The Collective at One Sophia plan, for illustration only: 2-bedroom premium floor plan, type 2H1, 71 sq m (764 sq ft) including balcony or PES and A/C ledge, with the unit list and key plan
Plan for illustration only; not to scale. Subject to the approved building plans.

2-Bedroom Premium · Type 2H1

71 sq m (764 sq ft) · 74 units

Blocks 1A and 1B

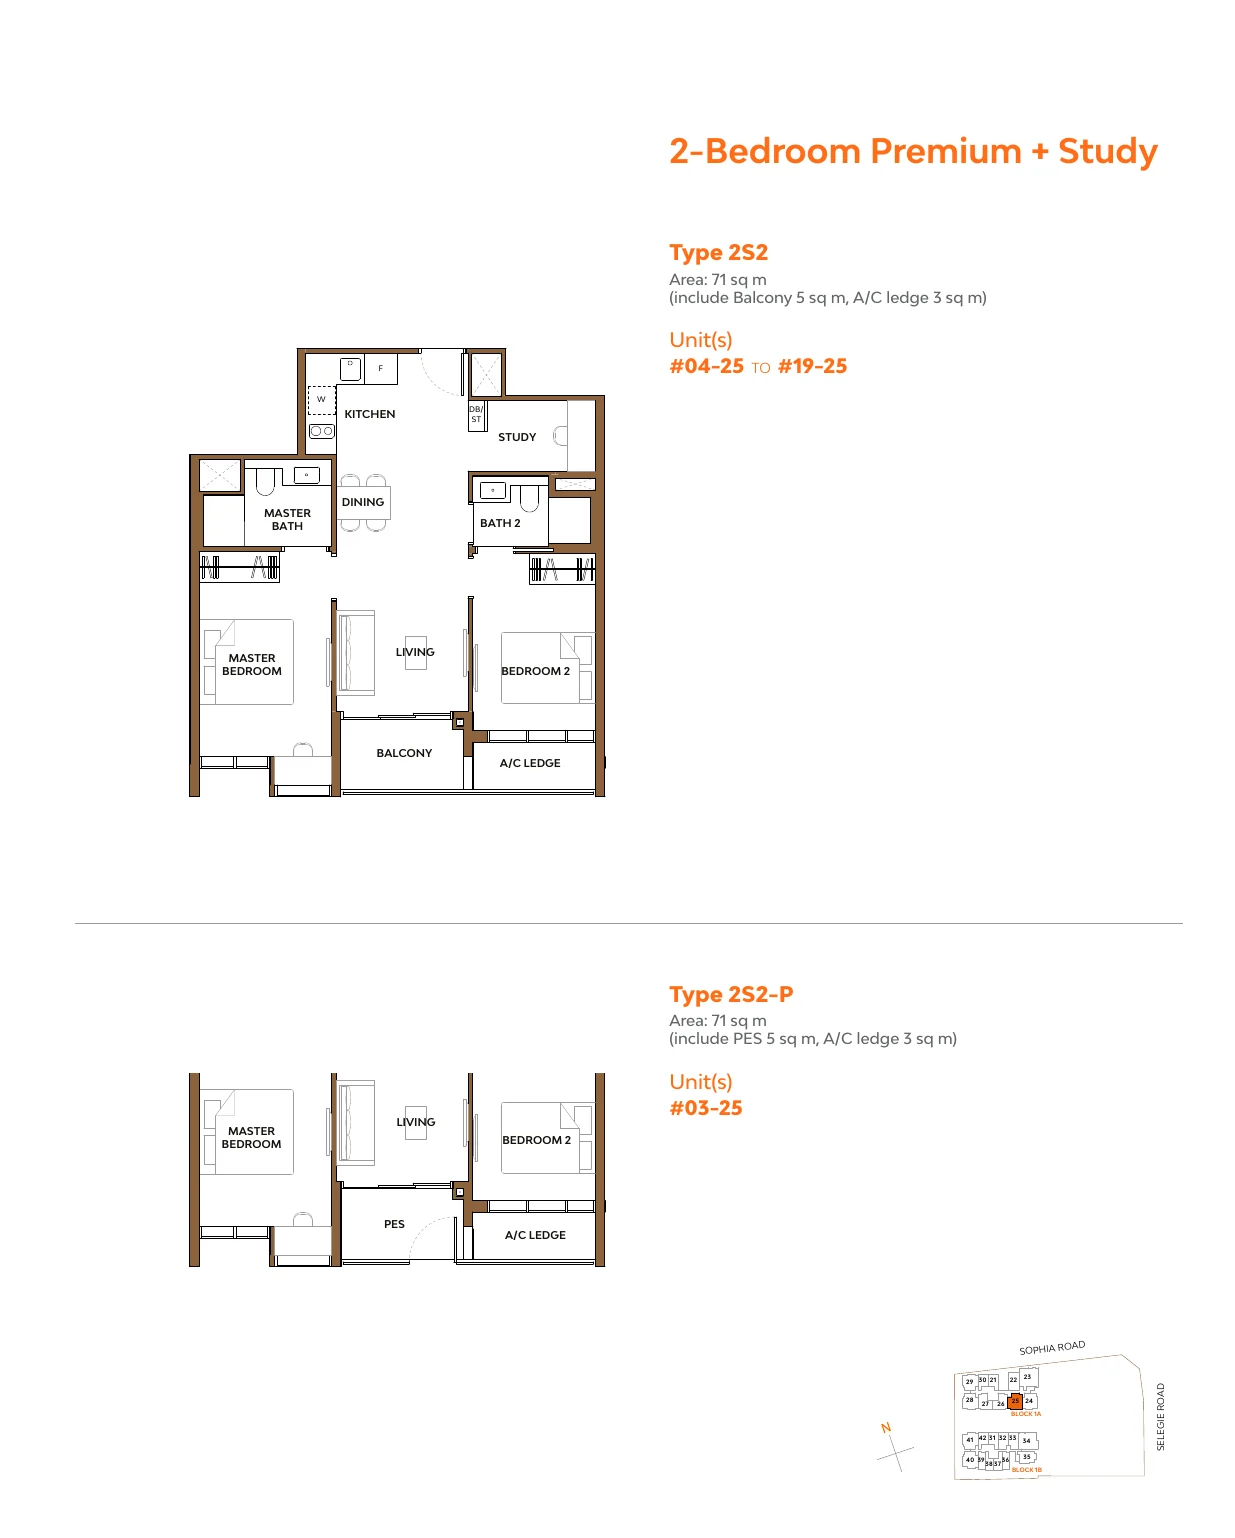
The Collective at One Sophia plan, for illustration only: 2-bedroom premium + study floor plan, type 2S2 / 2S2-P, 71 sq m (764 sq ft) including balcony or PES and A/C ledge, with the unit list and key plan
Plan for illustration only; not to scale. Subject to the approved building plans.

2-Bedroom Premium + Study · Type 2S2 / 2S2-P

71 sq m (764 sq ft) · 17 units

Block 1A, stack 25

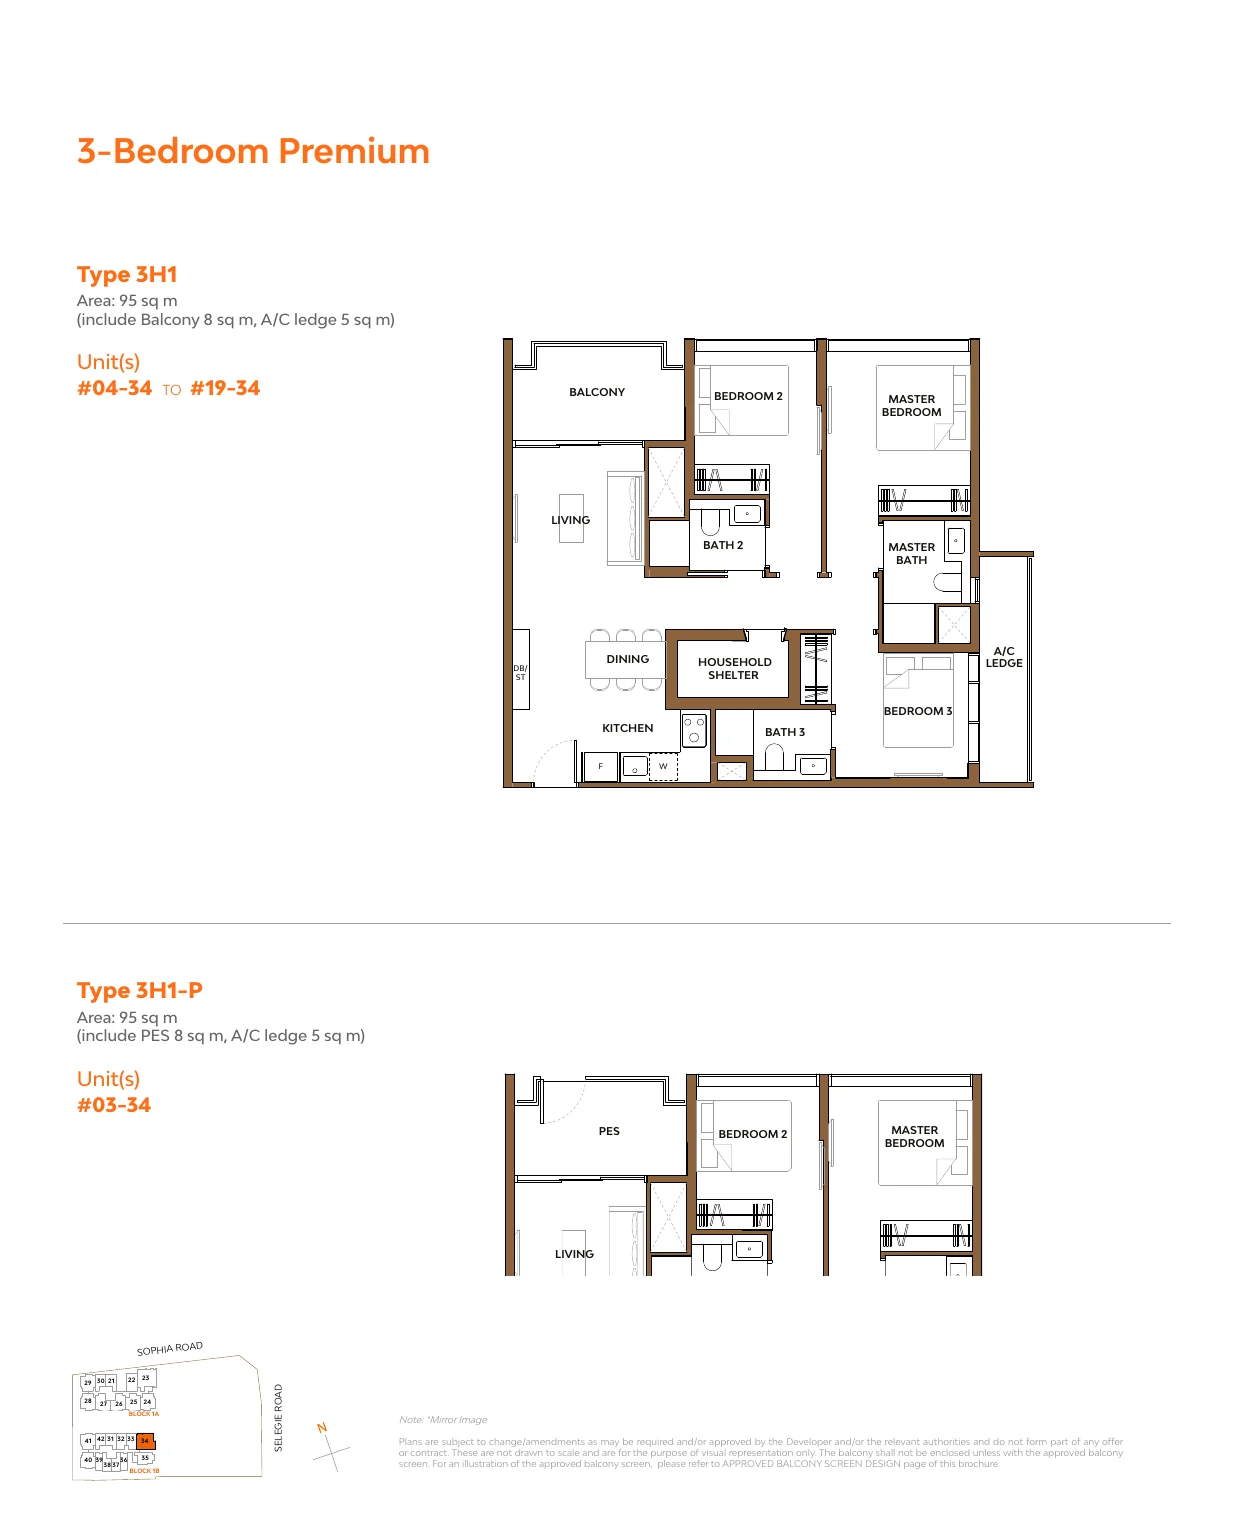
The Collective at One Sophia plan, for illustration only: 3-bedroom premium floor plan, type 3H1 / 3H1-P, 95 sq m (1,023 sq ft) including balcony or PES and A/C ledge, with the unit list and key plan
Plan for illustration only; not to scale. Subject to the approved building plans.

3-Bedroom Premium · Type 3H1 / 3H1-P

95 sq m (1,023 sq ft) · 17 units

Block 1B, stack 34

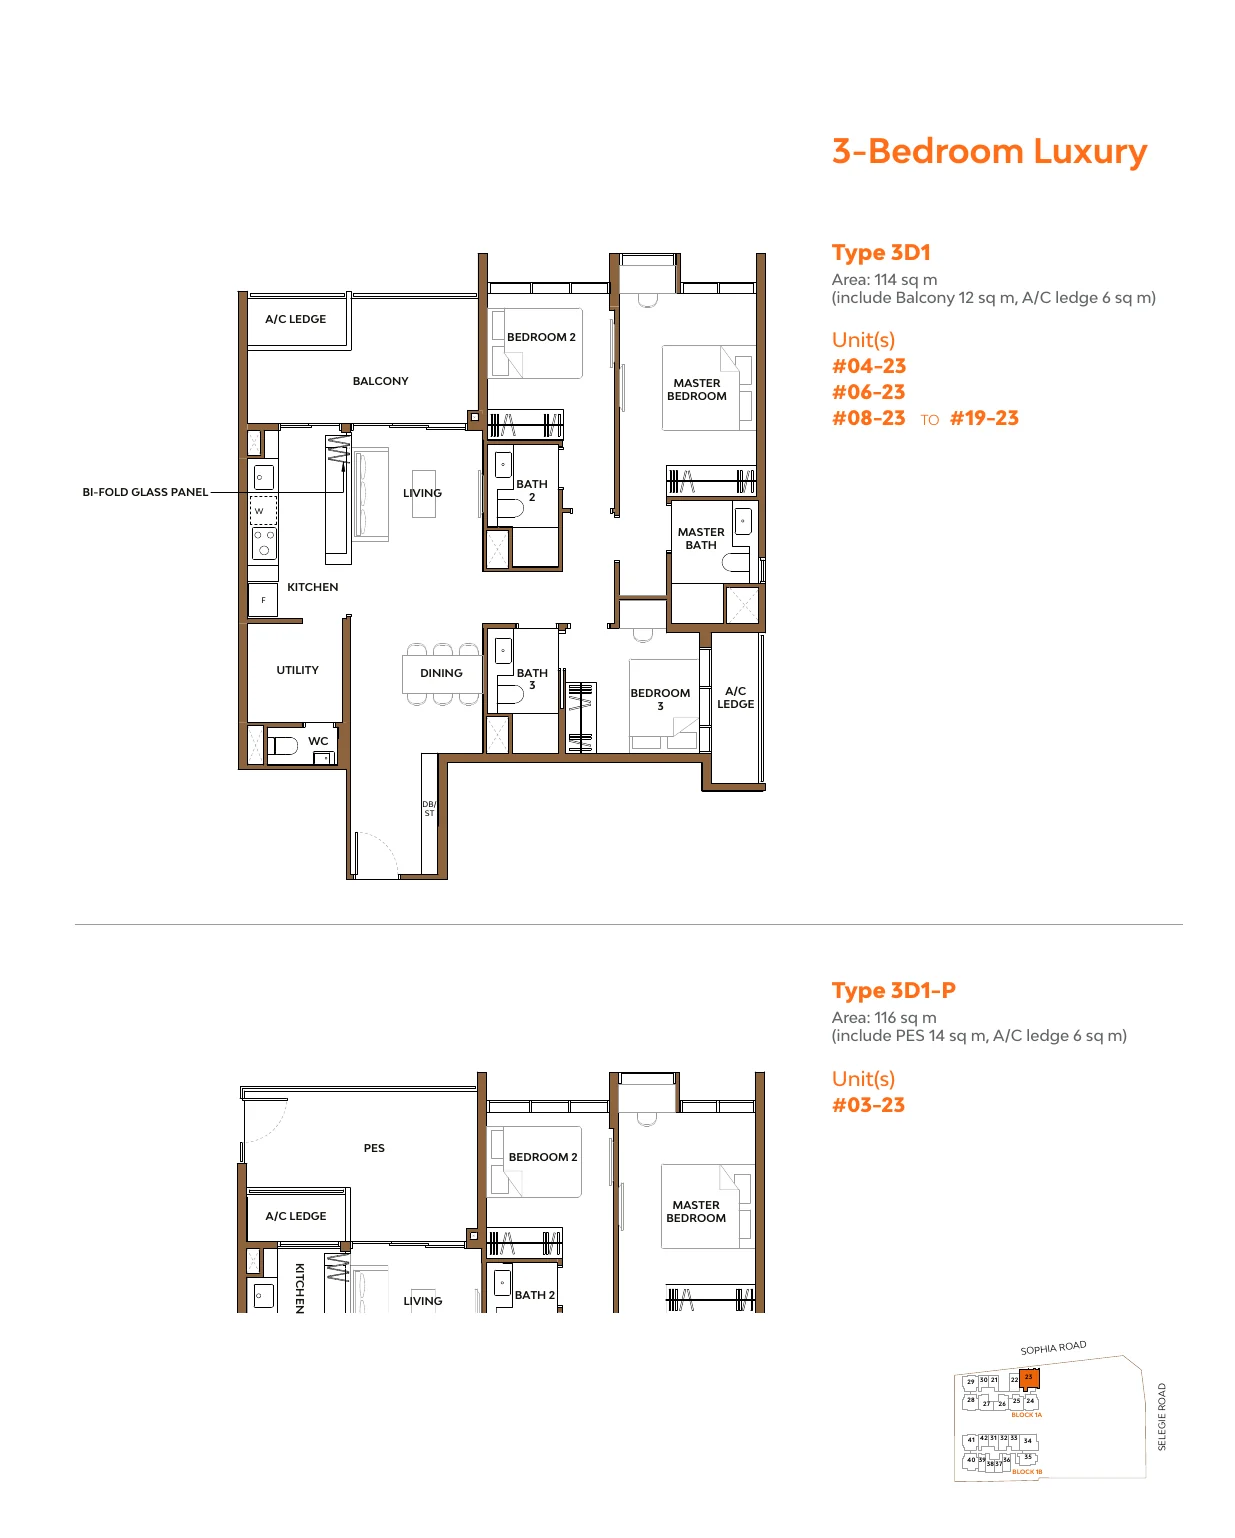
The Collective at One Sophia plan, for illustration only: 3-bedroom luxury floor plan, type 3D1 / 3D1-P, 114 (3D1-P 116) sq m (1,227 (3D1-P 1,249) sq ft) including balcony or PES and A/C ledge, with the unit list and key plan
Plan for illustration only; not to scale. Subject to the approved building plans.

3-Bedroom Luxury · Type 3D1 / 3D1-P

114 (3D1-P 116) sq m (1,227 (3D1-P 1,249) sq ft) · 15 units

Block 1A, stack 23

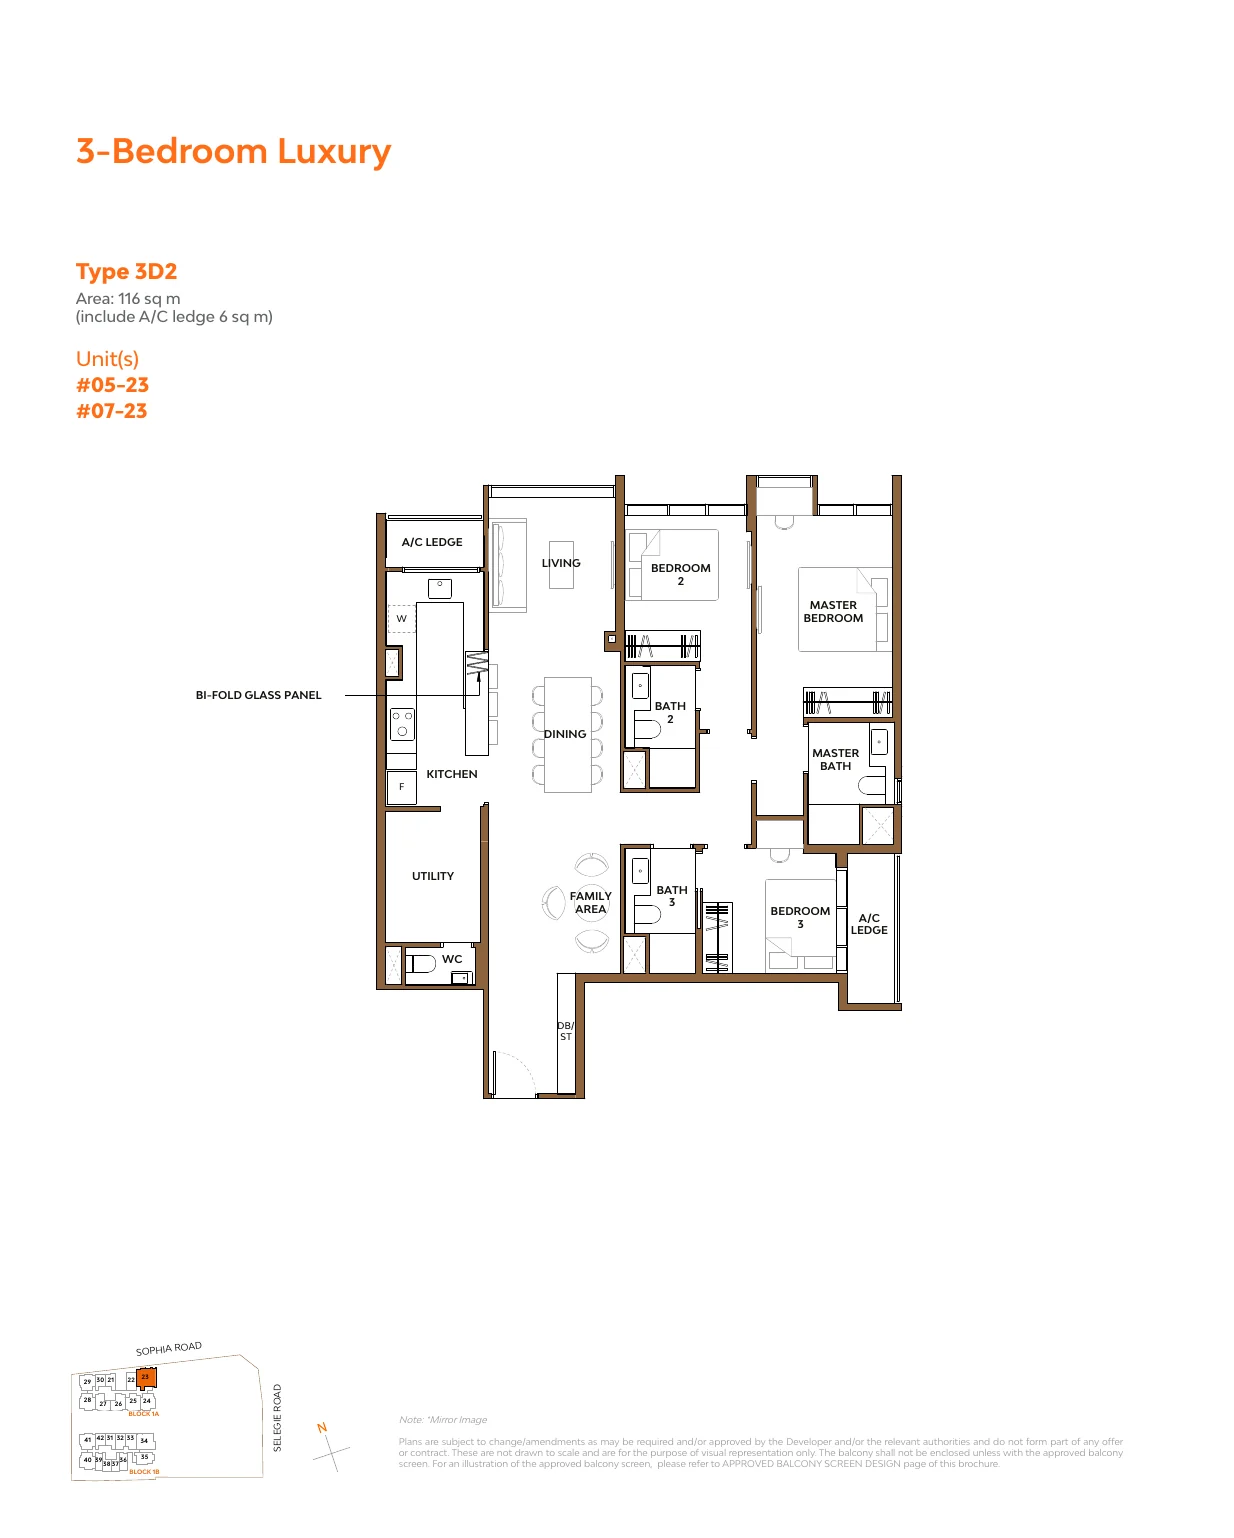
The Collective at One Sophia plan, for illustration only: 3-bedroom luxury floor plan, type 3D2, 116 sq m (1,249 sq ft) including balcony or PES and A/C ledge, with the unit list and key plan
Plan for illustration only; not to scale. Subject to the approved building plans.

3-Bedroom Luxury · Type 3D2

116 sq m (1,249 sq ft) · 2 units

Block 1A, stack 23

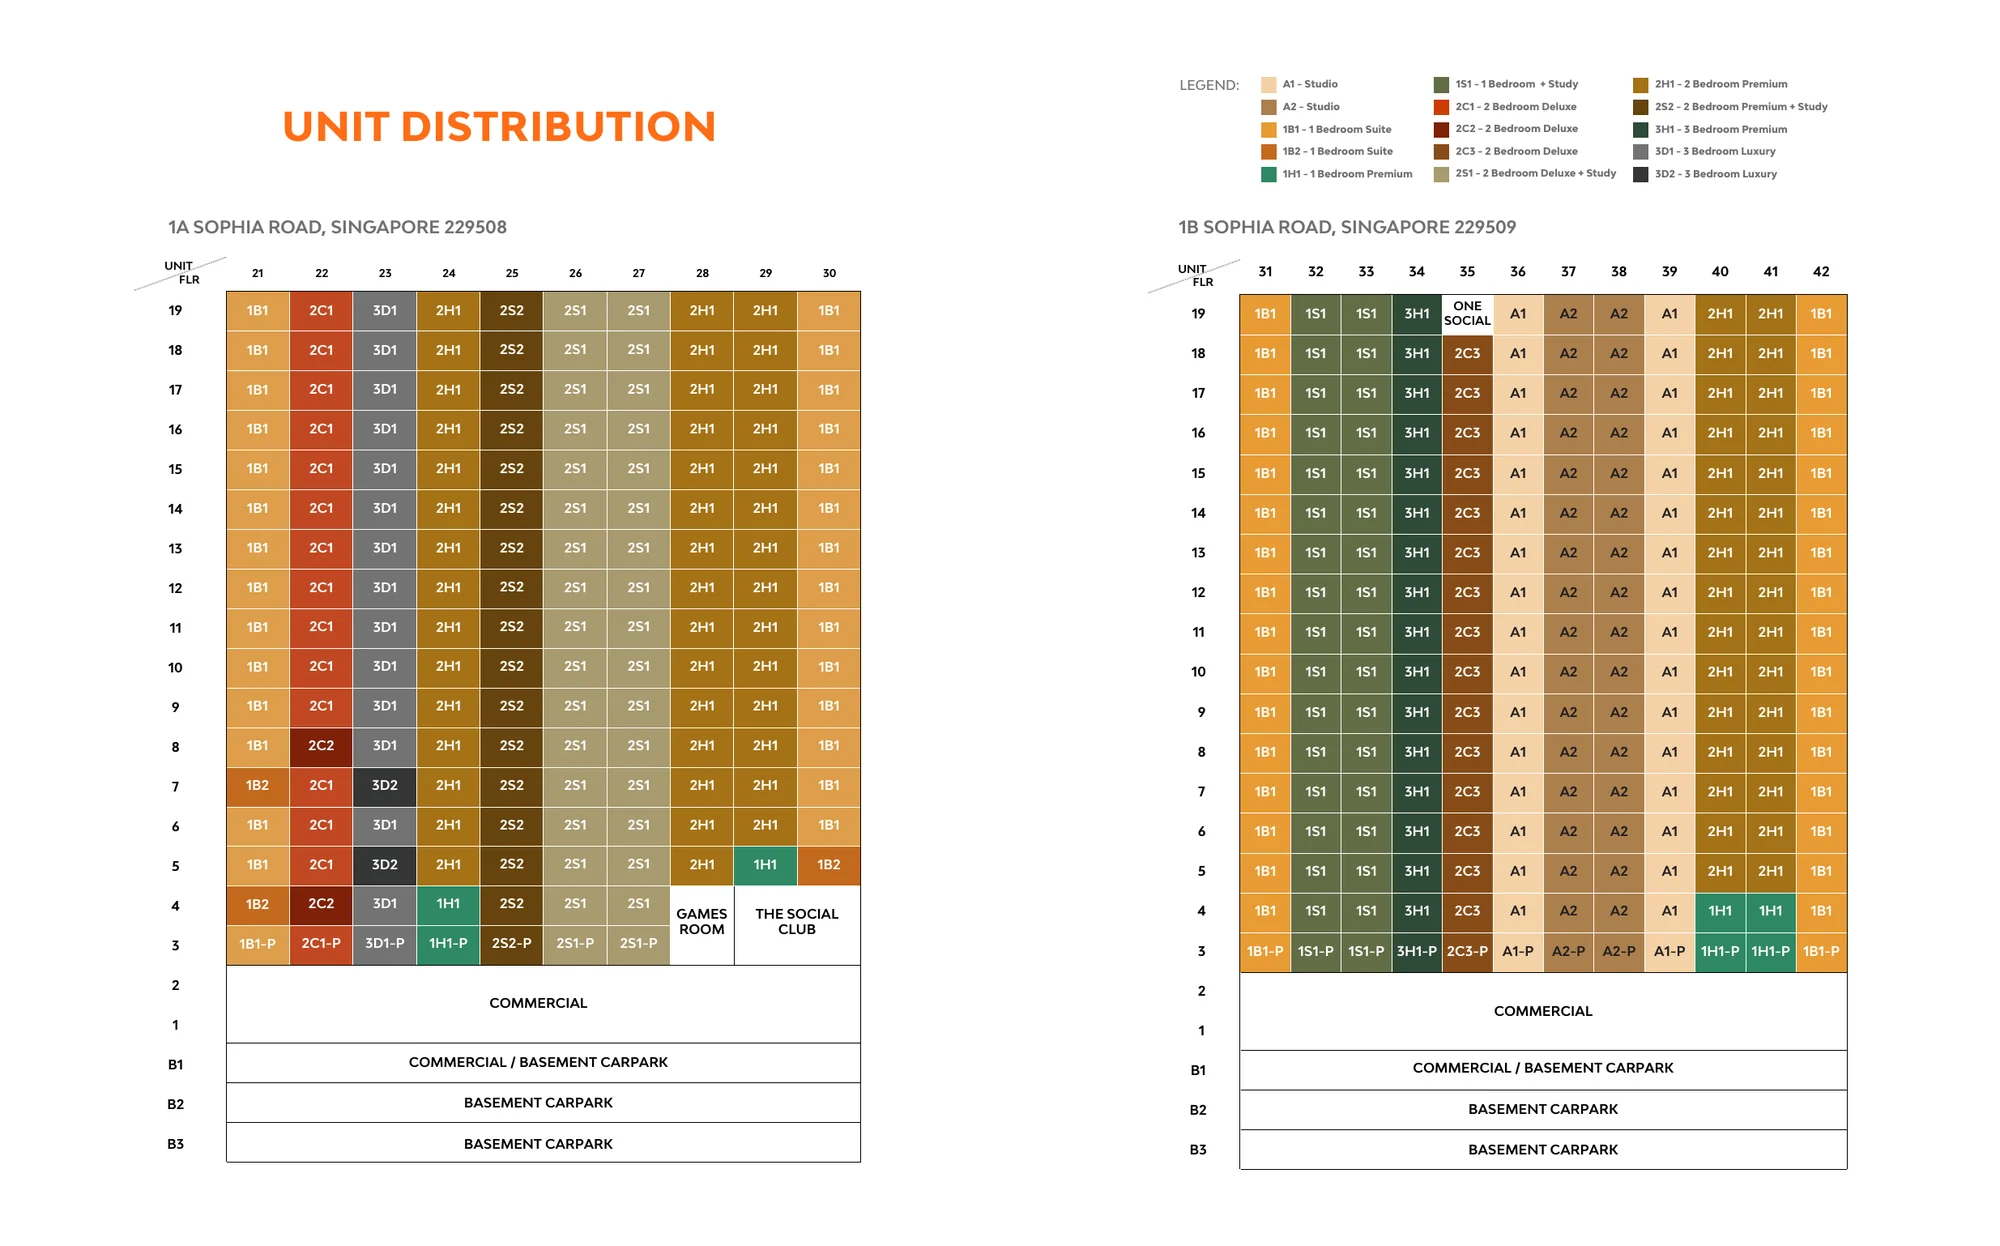
The Collective at One Sophia plan, for illustration only: unit distribution chart for Block 1A (1A Sophia Road, stacks 21 to 30) and Block 1B (1B Sophia Road, stacks 31 to 42), every unit type by level 3 to 19, colour-coded by type
Plan for illustration only; not to scale. Subject to the approved building plans.

Unit Distribution Chart

Every type by stack and level in Blocks 1A and 1B; the elevation chart page explains it.

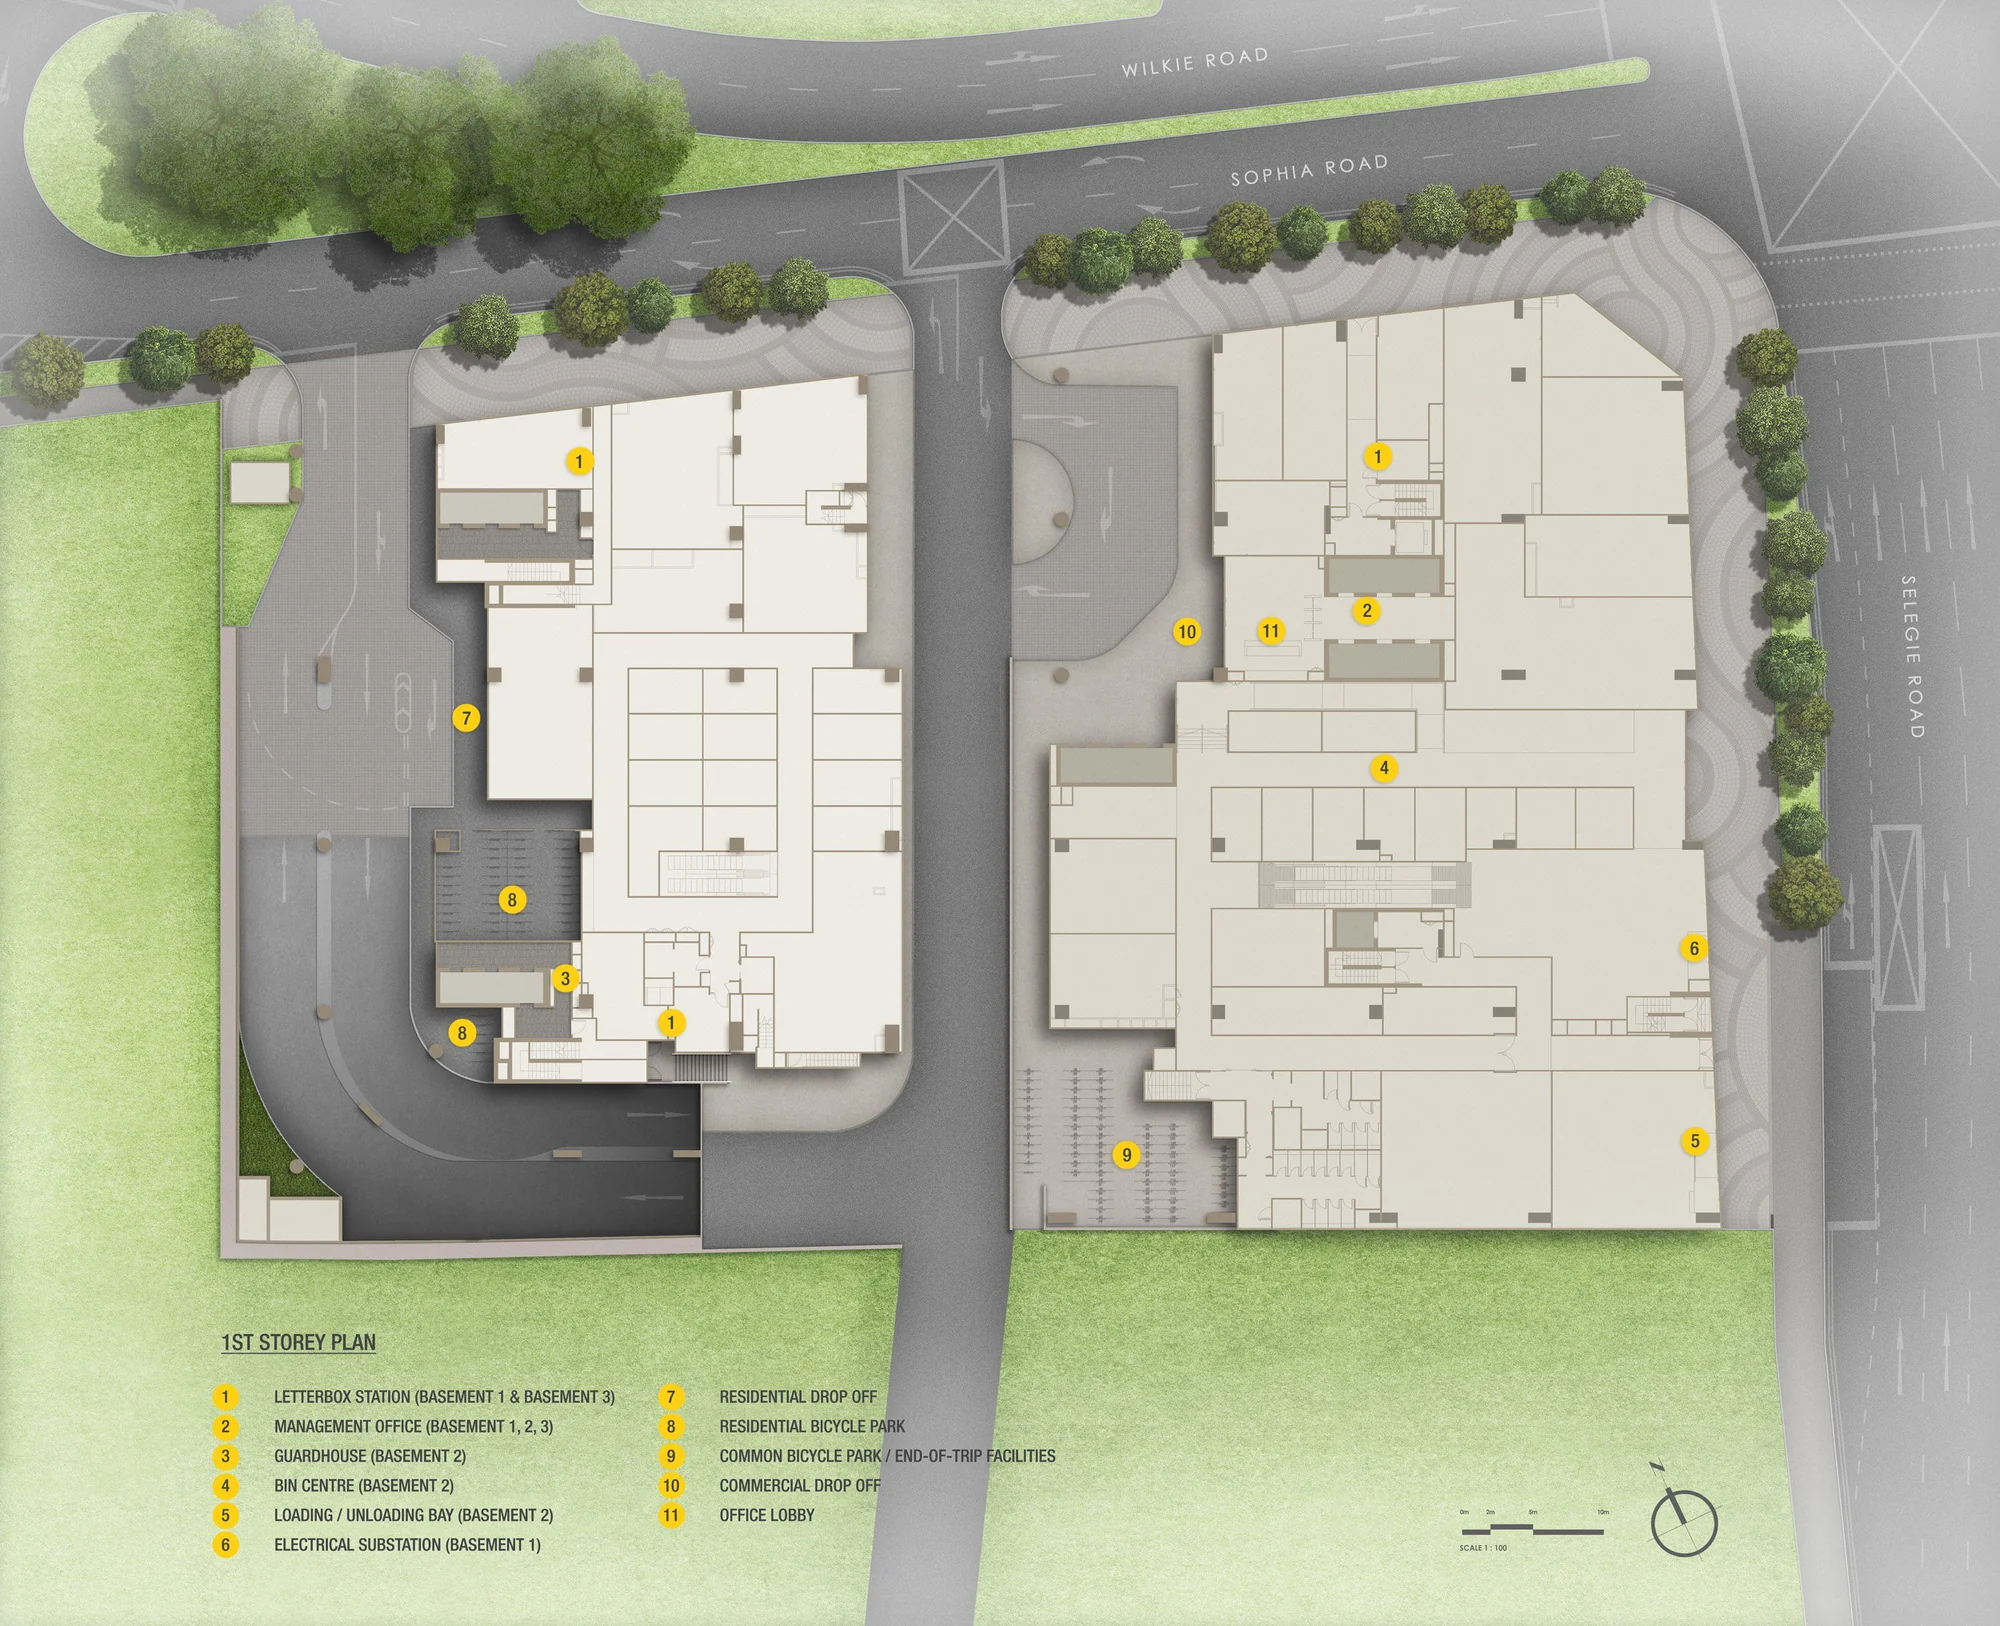
The Collective at One Sophia plan, for illustration only: 1st storey site plan of One Sophia between Sophia Road and Selegie Road, with the residential drop-off, bicycle parks, office lobby and commercial drop-off numbered in the legend
Plan for illustration only; not to scale. Subject to the approved building plans.

1st Storey Site Plan

The residential drop-off on Sophia Road; the site plan page carries both plans.

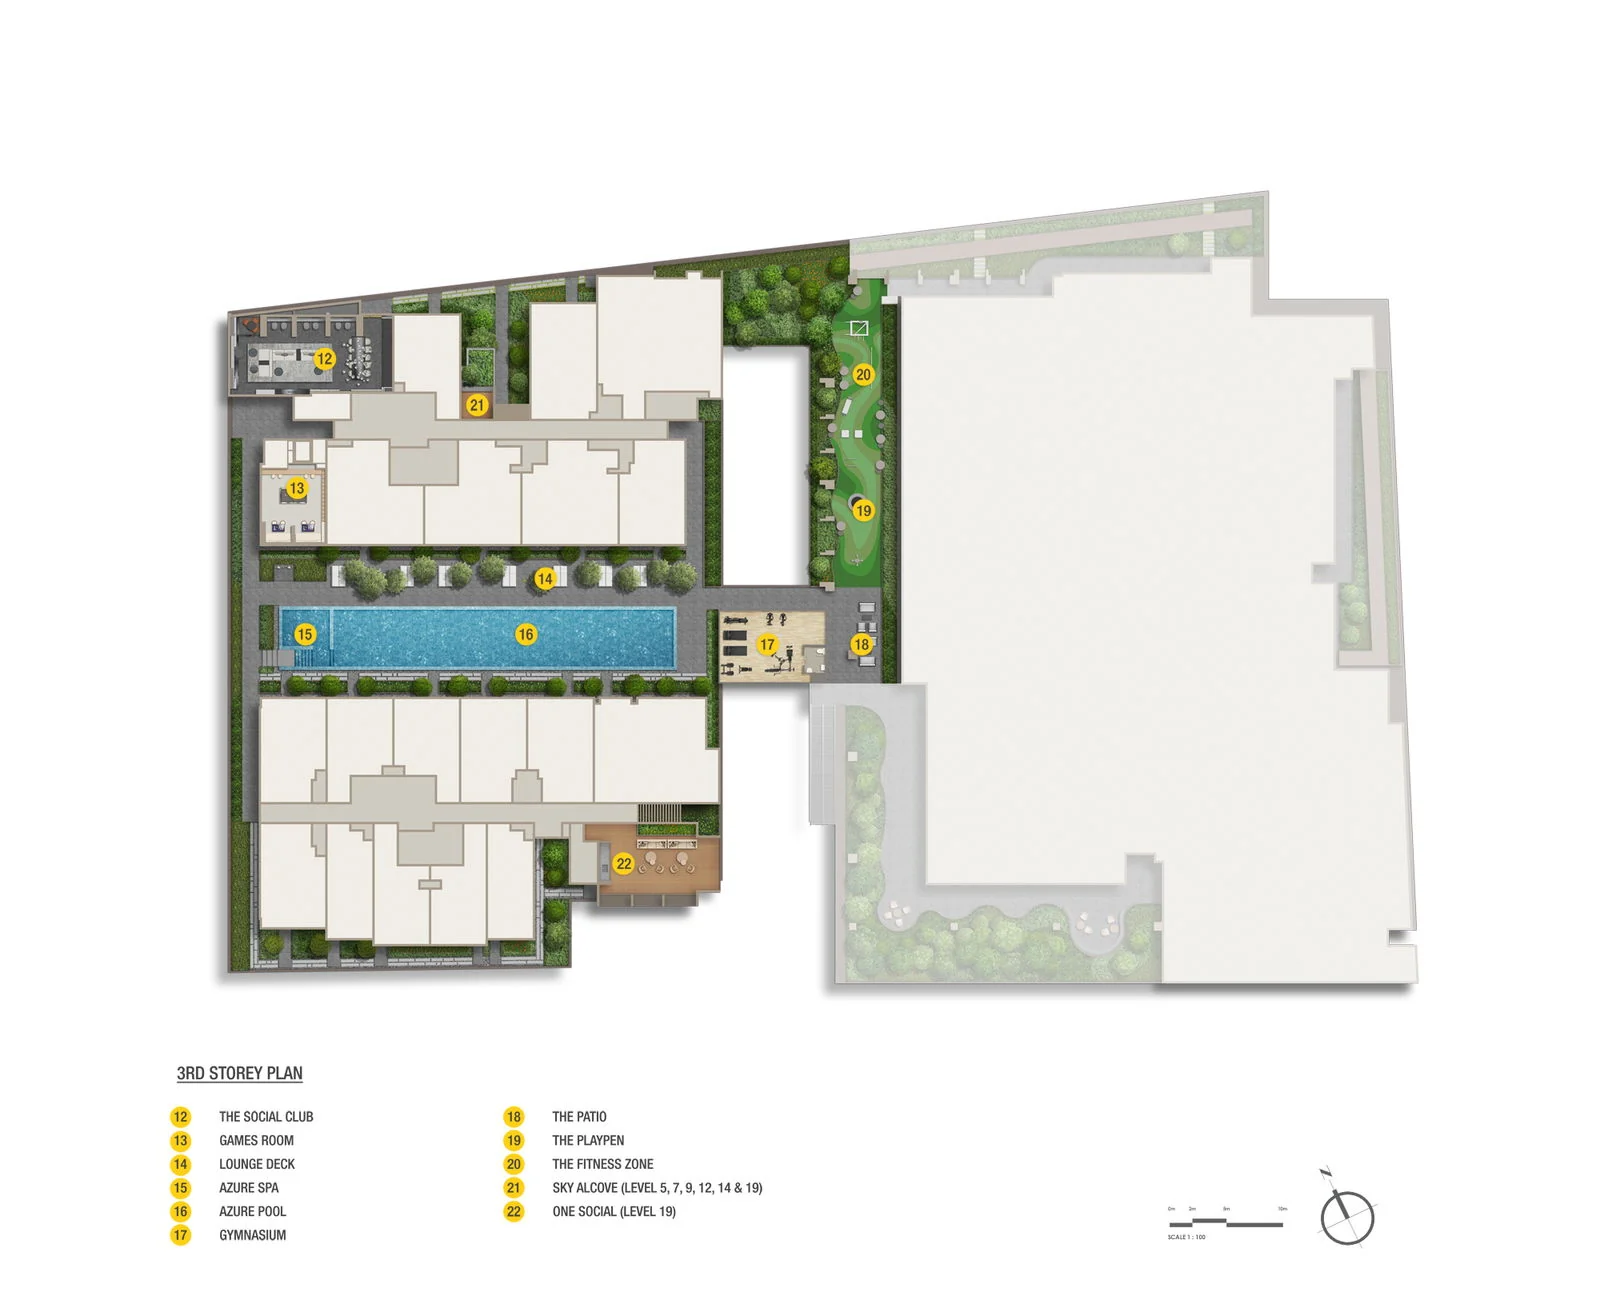
The Collective at One Sophia plan, for illustration only: 3rd storey site plan with the Azure Pool, Azure Spa, gymnasium, The SOcial Club, Games Room, lounge deck, The Patio, The Playpen and The Fitness Zone, with the Sky Alcoves and One SOcial listed in the legend
Plan for illustration only; not to scale. Subject to the approved building plans.

3rd Storey Site Plan

The facility deck between the two blocks, with the Azure Pool.

Source: the developer’s brochure floor plans and unit distribution chart, with unit counts read from the chart (2024). Areas include the balcony or private enclosed space (PES) and the A/C ledge, and are approximate and subject to final survey. “-P” types are the 3rd-storey homes with a PES. Plans are not to scale; the approved building plans govern.

Choosing a Layout at The Collective at One Sophia

Most buyers start from the number of bedrooms and the budget, then narrow down by stack, because each type sits in one or two stacks with its own outlook. The two studio types differ by 21 sq ft and by stack; the one-bedroom suite, premium and study types run from 484 to 549 sq ft; the two-bedroom range steps up from the 646 sq ft deluxe to the 764 sq ft premium with two bathrooms; and the three-bedroom luxury types add a utility room.

Set a budget alongside the plans: the TDSR calculator estimates the loan an income supports, and the progressive payment calculator sets out the cash needed at each stage. The pricing page explains how to request the price list.

The Collective at One Sophia, artist’s impression: the Games Room, with residents playing a virtual-reality game in front of a projection screen and others at a table
The Games Room on the 3rd storey. Artist’s impression.
Now selling

Request The Collective at One Sophia Price List

The Collective at One Sophia is open for sale, and the Sales Concierge sends the current price list with the homes still available by stack. Showflat viewings are arranged by appointment through the Sales Concierge.

Sent on request

The Sales Concierge
ViewingsShowflat viewings are arranged by appointment through the Sales Concierge.
Address1A & 1B Sophia Road, S229508 / S229509
Tenure99 years from 6 Dec 2023
Nearest MRTBencoolen (DT21), about 500 m on foot

Request the Price List

No obligation. The Sales Concierge responds personally to every enquiry.

Prefer to speak to someone? Call +65 6200 6220, or send a WhatsApp message to the same number.