
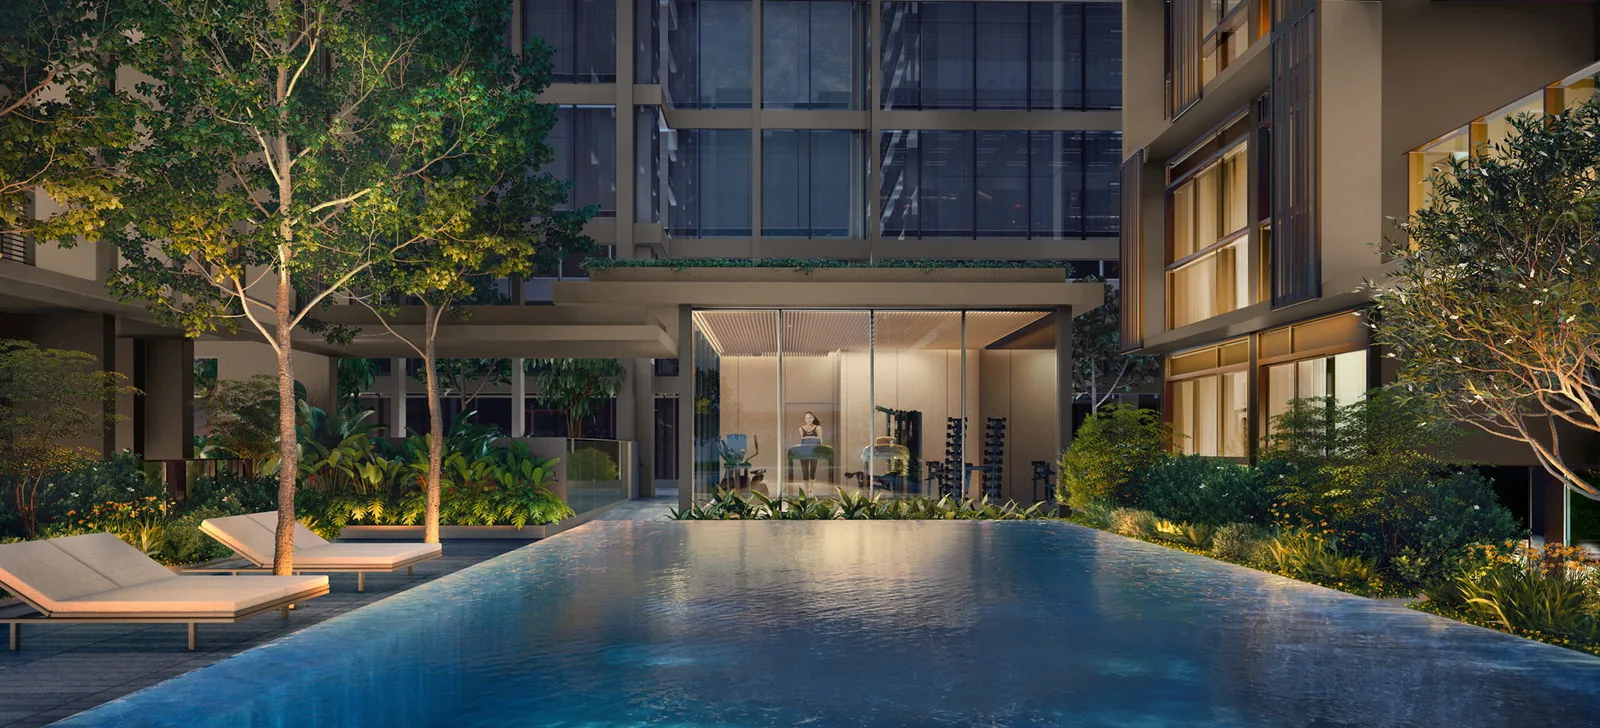
 Artist’s impression
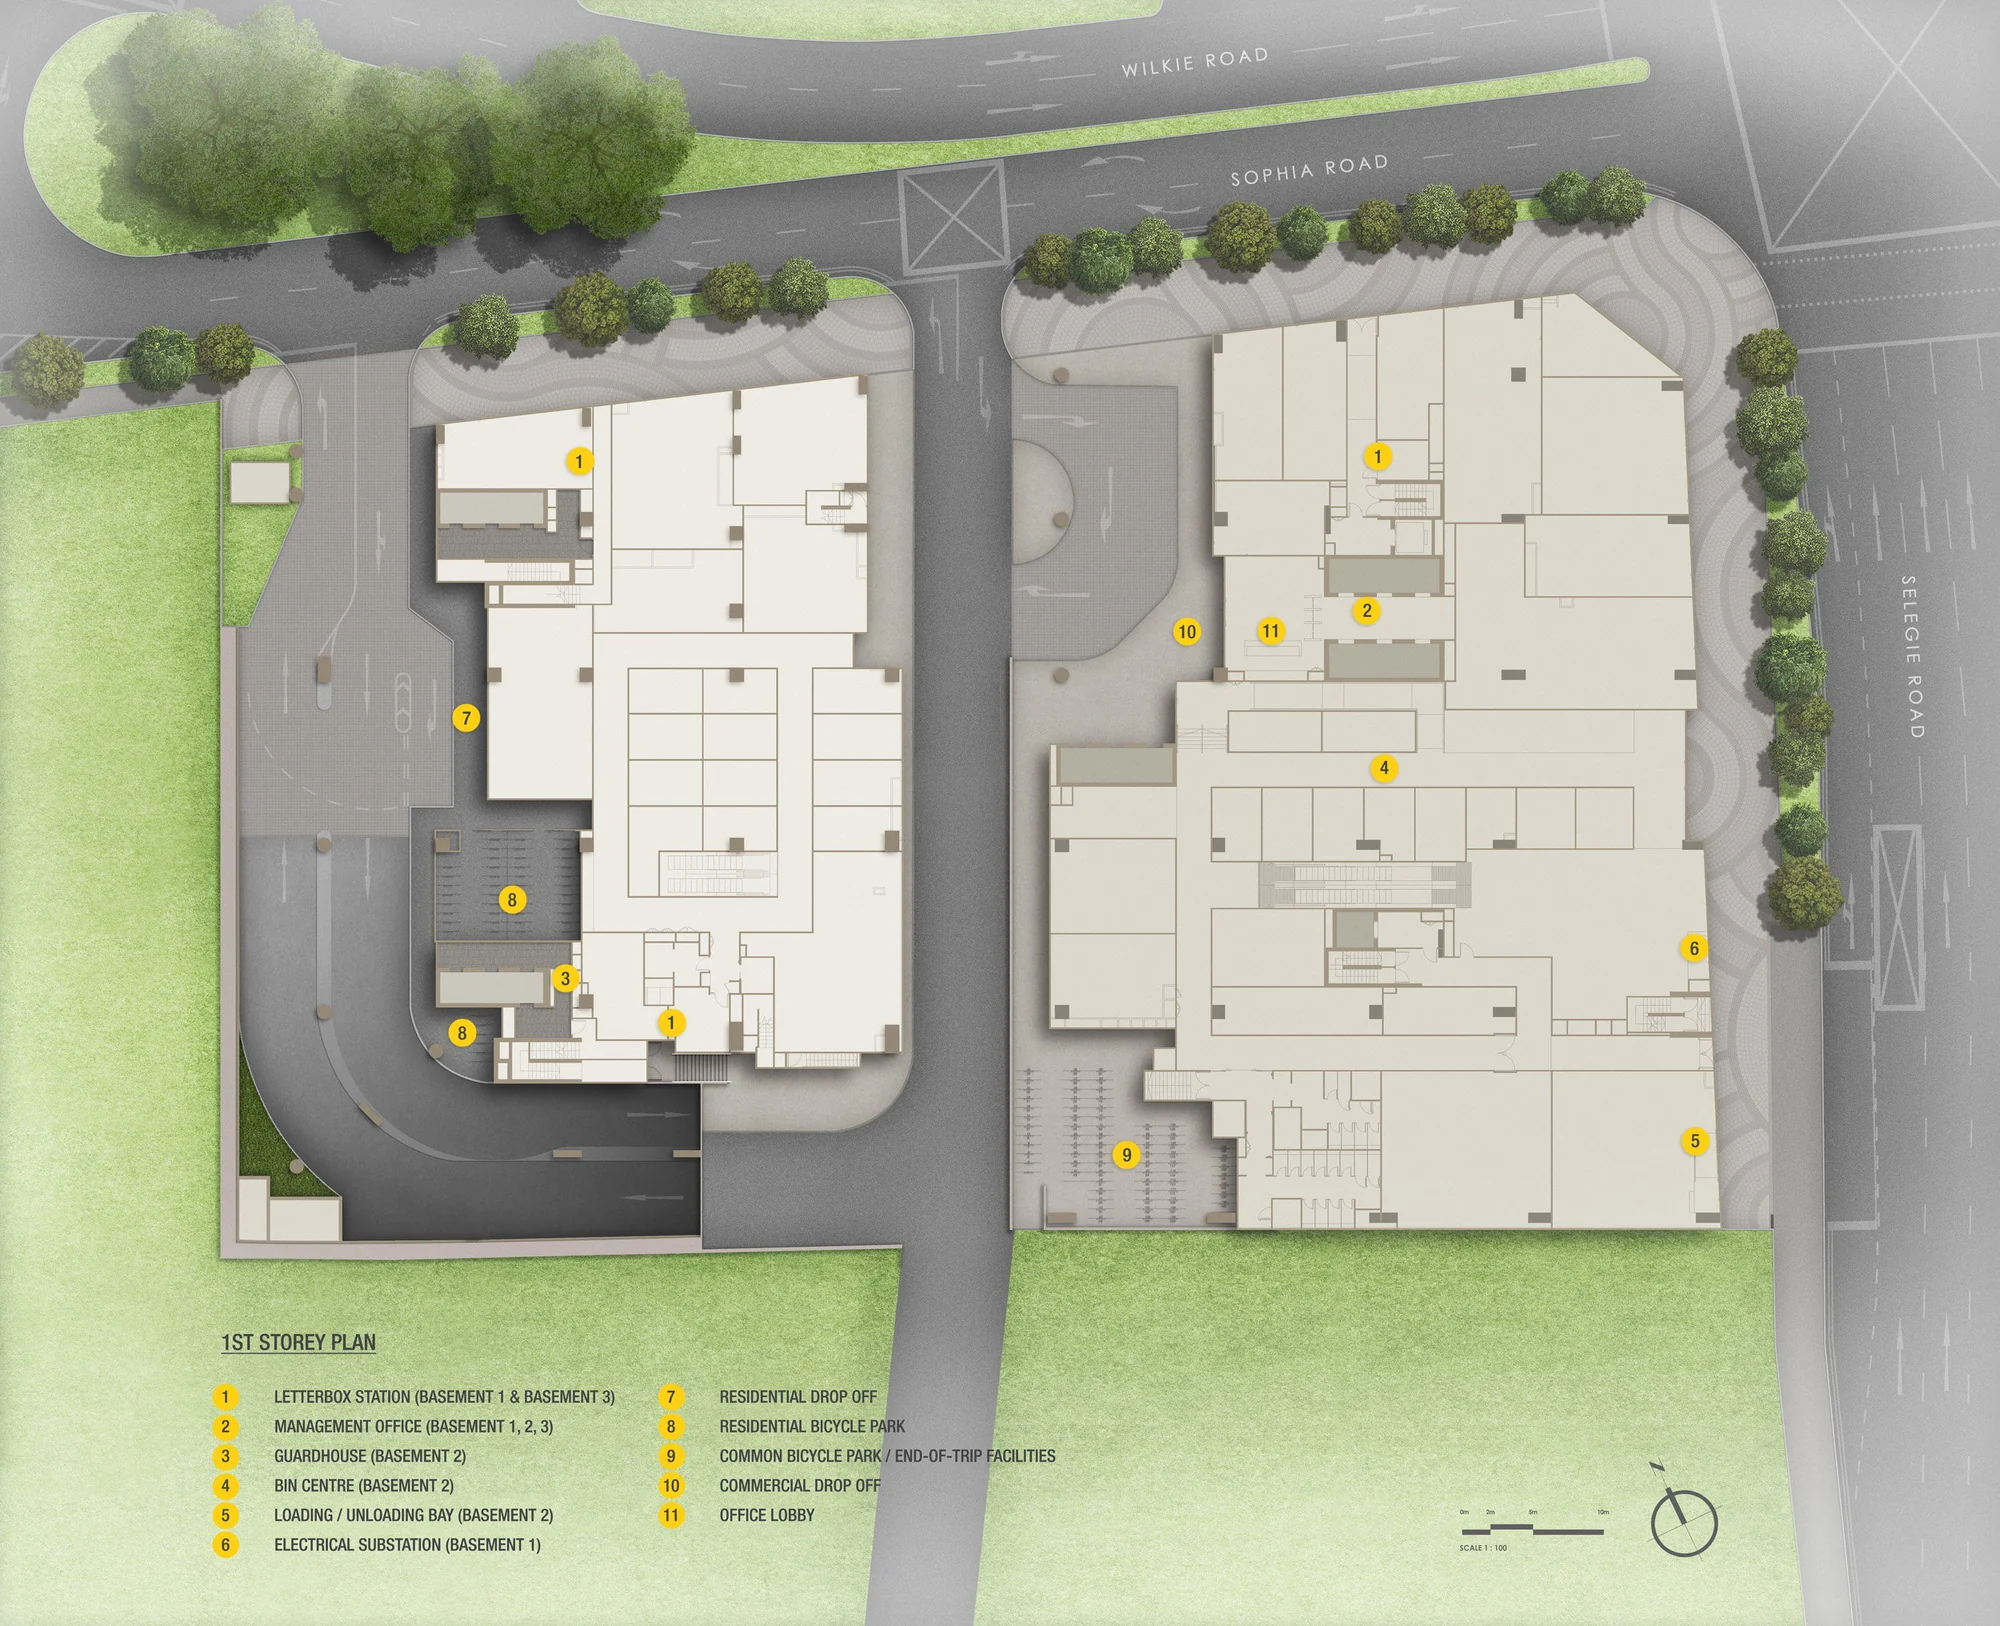
Two site plans show how The Collective at One Sophia is laid out: the 1st storey of the whole One Sophia site and the residents’ facility deck on the 3rd storey. Select a plan to open it at full size.
The Collective at One Sophia Site Plan — 1st Storey
At street level the site divides in two. The residential side runs along Sophia Road, with the residential drop-off, the residential bicycle park and the lobbies of Blocks 1A and 1B; the rest of One Sophia faces Selegie Road and Middle Road, with its own office lobby and commercial drop-off.
The plan’s legend also notes the services kept below ground: letterbox stations, the management office, the guardhouse, the bin centre, the loading bay and the electrical substation are in the basements, with the car park over three basement levels.
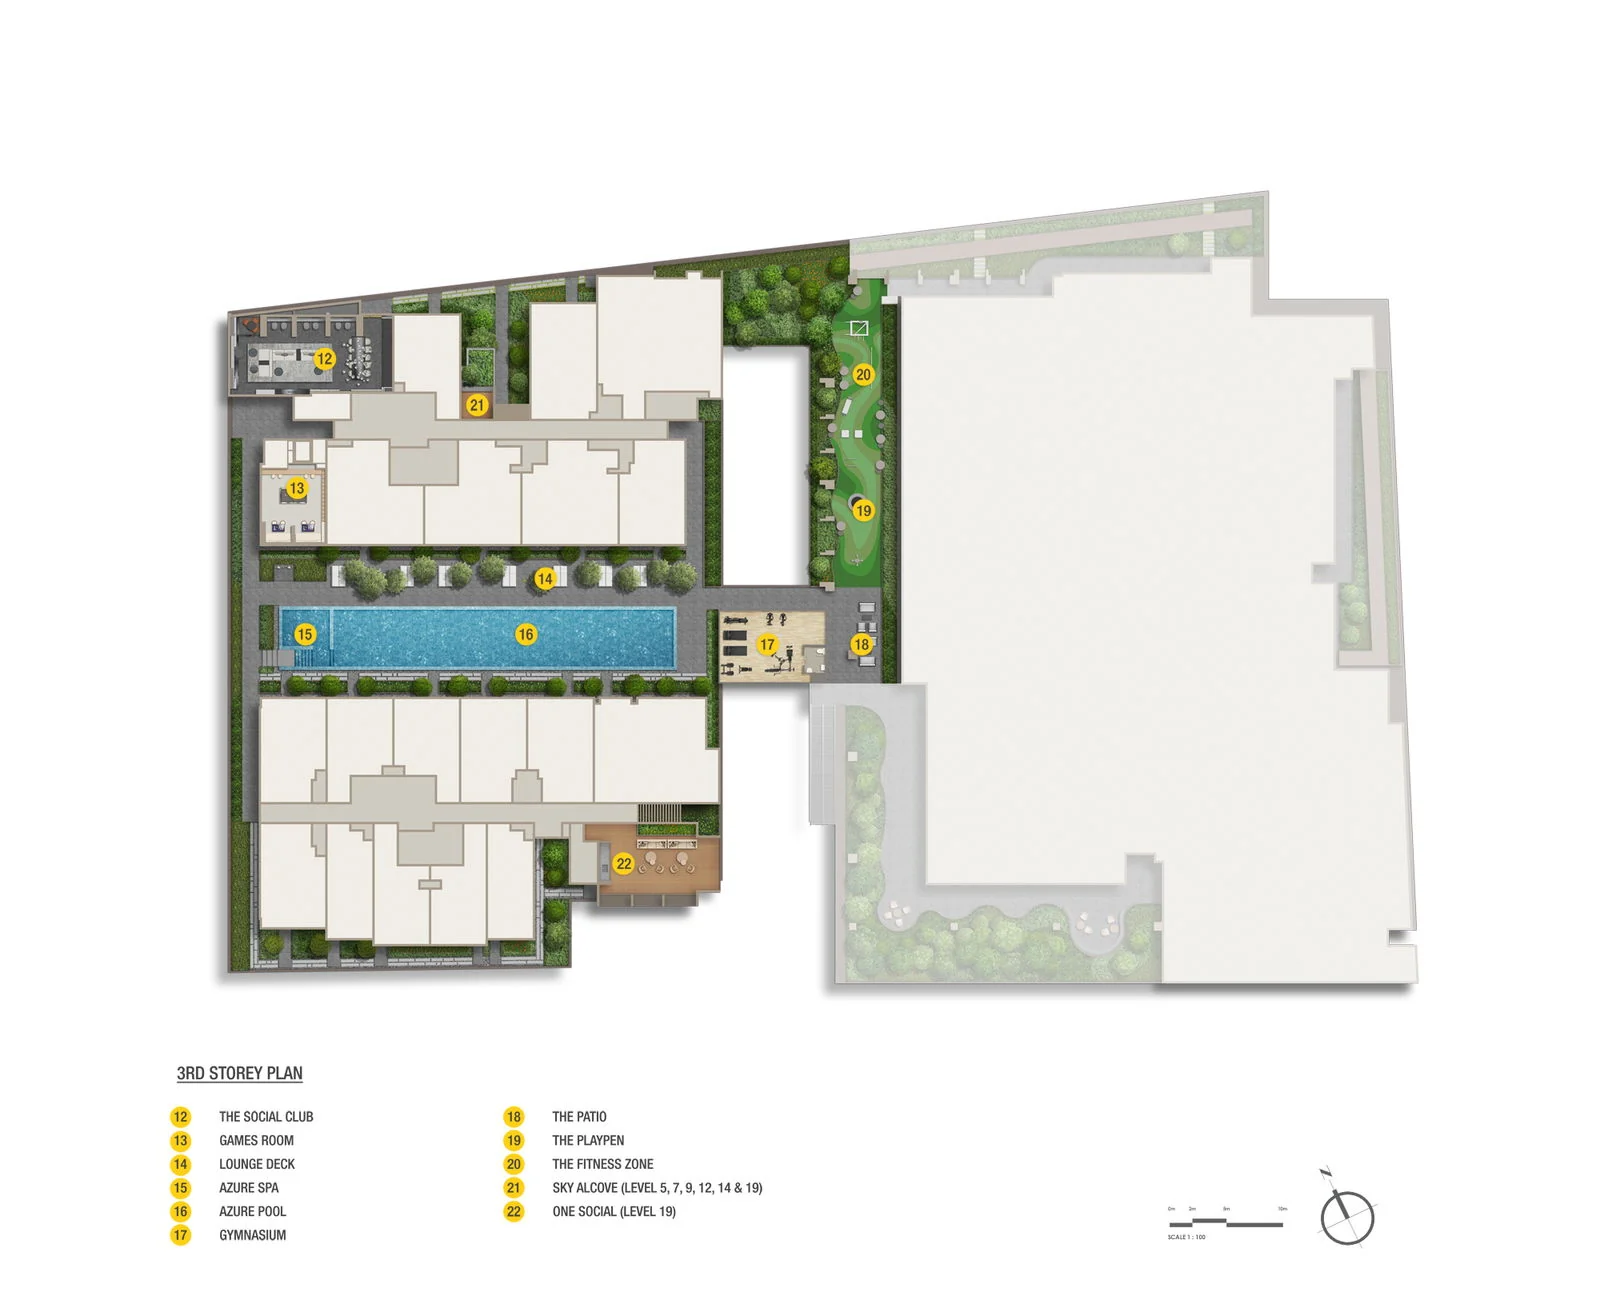
The Collective at One Sophia Site Plan — 3rd Storey
The 3rd storey is where the residences begin and where the facilities gather. The two blocks wrap the garden deck, with the Azure Pool running along its length, the Azure Spa and lounge deck beside it, the gymnasium at one end, and The SOcial Club and Games Room within the blocks. The Patio, The Playpen and The Fitness Zone fill the planted edges.
The legend also lists the Sky Alcoves on levels 5, 7, 9, 12, 14 and 19 and One SOcial on level 19. The amenities page describes each facility and the floor plan page shows the unit layouts.
Request The Collective at One Sophia Price List
The Collective at One Sophia is open for sale, and the Sales Concierge sends the current price list with the homes still available by stack. Showflat viewings are arranged by appointment through the Sales Concierge.
Sent on request
- The current price list with the available units by stack.
- The e-brochure and every floor plan, from 431 to 1,249 sq ft.
- The unit distribution chart, placing each home in Block 1A or 1B.
- A worked payment schedule and the stamp duty for your profile.
- A showflat appointment arranged around your diary.
Request the Price List
No obligation. The Sales Concierge responds personally to every enquiry.
Prefer to speak to someone? Call +65 6200 6220, or send a WhatsApp message to the same number.