
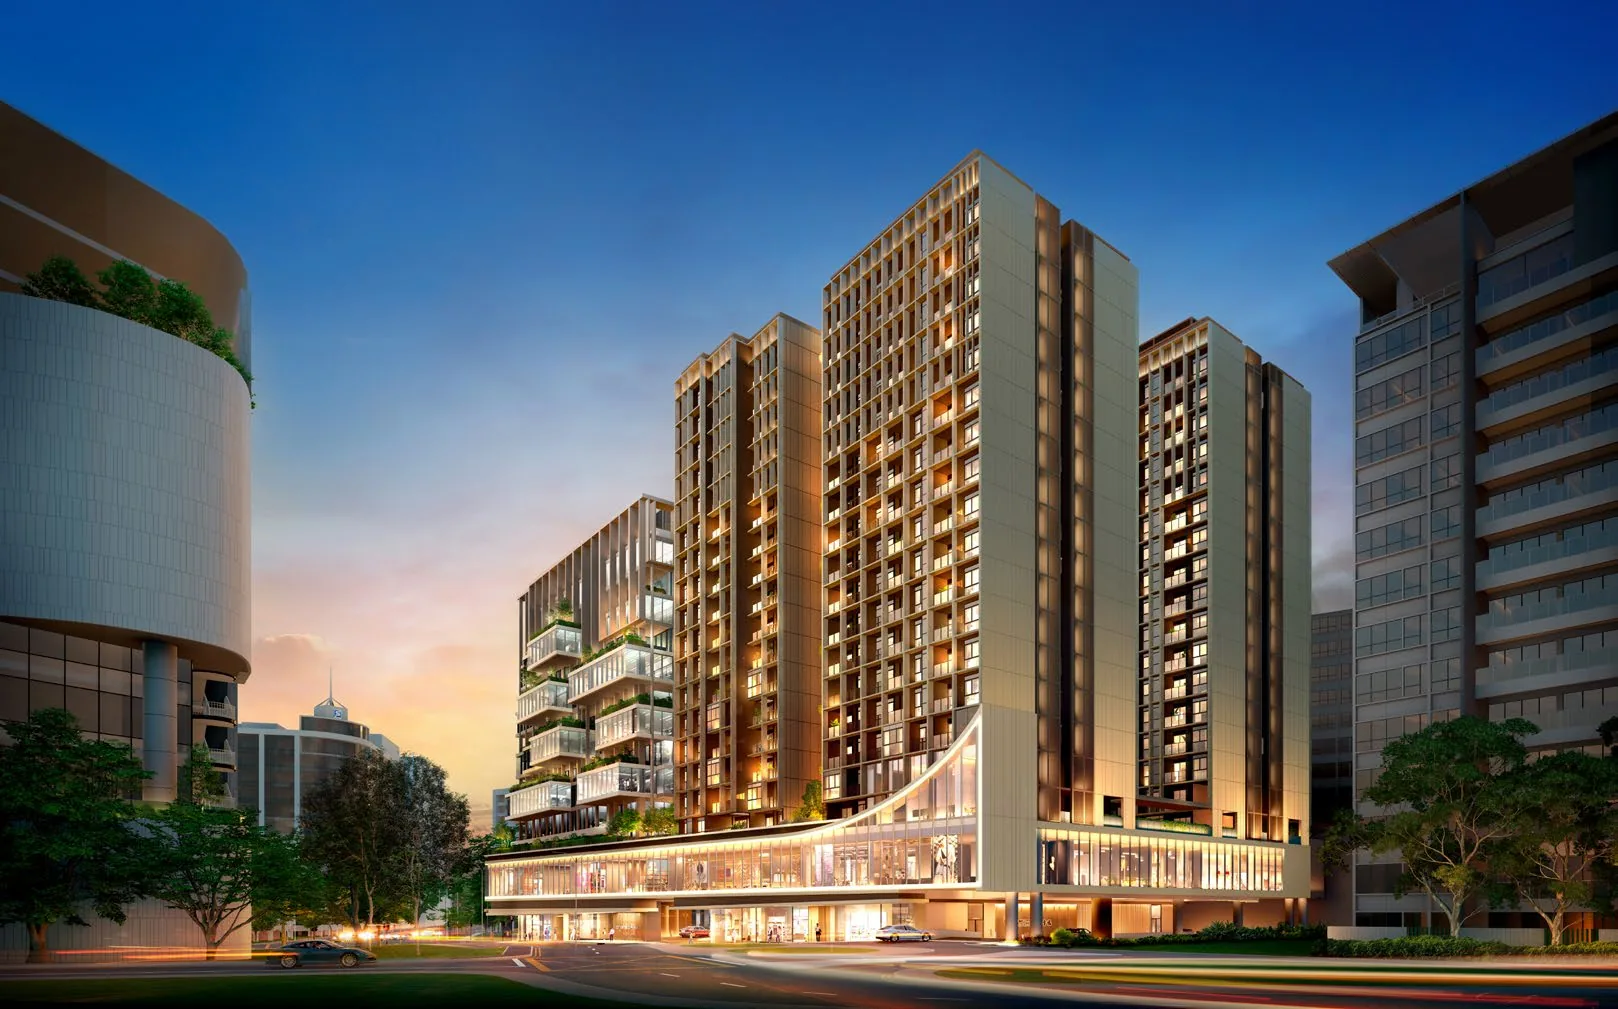
 Artist’s impression
The Collective at One Sophia Within a Larger Development
The Collective at One Sophia is the residential part of One Sophia, the redevelopment of the former Peace Centre and Peace Mansion. The developer’s brochure describes the whole as a mixed-use development of premium offices, bespoke residences and an integrated retail podium in a single landmark at the heart of the Civic District.
For a buyer of a home, the question is practical: how much of the wider development touches daily life, and how much stays separate. The site plans give a clear answer.
Separate Access at The Collective at One Sophia
The two residential blocks, 1A and 1B Sophia Road, stand along Sophia Road, the quieter side of the site. The 1st storey plan shows a residential drop-off and a residents’ bicycle park on that side, while the rest of the development has its own lobby and drop-off facing Selegie Road and Middle Road.
The residents’ facilities are on a deck at the 3rd storey between the two blocks, above the public levels. The Azure Pool, the gymnasium, The SOcial Club, the Games Room and the children’s play area are reached from the residential lifts, and the Sky Alcoves and One SOcial sit within the blocks higher up.
The lifts and lobbies follow the same logic. Residents reach the homes and the facility deck from the residential lobby, while the public levels of One Sophia are reached from Selegie Road and Middle Road, so day-to-day movement in and out of the residences stays on the Sophia Road side.
The Podium as a Neighbourhood Shop for The Collective at One Sophia
The brochure describes the podium as a place for everyday essentials, curated shops and dining, all in contemporary spaces. For residents, that turns errands into a lift ride: a coffee before work, a meal after a long day, or a forgotten ingredient on the way home.
The wider neighbourhood adds to it. Plaza Singapura is about 460 metres away in a straight line, Tekka Centre about 550 metres and the Bugis Street market about 640 metres, so the podium sits within a well-served part of the city rather than standing alone.
Common Questions About Integrated Living at The Collective at One Sophia
Buyers often ask about maintenance. The residences are a housing project with their own share values and, after completion, their own management arrangements under the strata rules; the developer’s documents set out the details, and the Sales Concierge can go through them.
Another question is noise and footfall. The design answer is distance and height: the homes begin on the 3rd storey, above the public levels, and the residential side of the site faces Sophia Road rather than the busier Selegie Road junction.
Daily Routines at The Collective at One Sophia
A typical weekday shows how the arrangement works. From the residential lobby on Sophia Road, Bencoolen station is about 490 metres on foot, roughly a seven-minute walk, and Dhoby Ghaut about 650 metres, so the morning commute starts on foot rather than in a car. In the evening, the podium below the residences, the food centres of Tekka and Albert Centre and the malls of Dhoby Ghaut give a choice of dinner within ten minutes’ walk.
At weekends, the residents’ deck on the 3rd storey and the galleries of the arts precinct fill the time: a swim in the Azure Pool, a children’s session in The Playpen, a visit to the National Museum about 530 metres away, or a walk up to Mount Emily Park about 380 metres away. The point of an integrated development is that the city and the home share a doorstep, while the residential spaces stay apart from the public ones.
Reading the Plans of The Collective at One Sophia
The developer’s site plans are the best guide to how the residential and public parts relate. The 1st storey plan marks the residential drop-off and the residents’ bicycle park on Sophia Road, the separate drop-off and lobby used by the rest of One Sophia, and, in its legend, the letterbox stations, management office and guardhouse in the basements.
The 3rd storey plan shows the residents’ deck between Blocks 1A and 1B, with the Azure Pool along its length and The SOcial Club and Games Room within the blocks. Reading the two plans together shows a buyer which homes face the deck, which face Sophia Road, and how the lifts connect the lobby to the facilities. The site plan page carries both at full size.
Is Integrated Living Right for The Collective at One Sophia Buyers?
The arrangement suits buyers who value convenience and city access: a short walk to five MRT stations, shops below and the arts precinct a few minutes away. Buyers who want a self-contained estate with large grounds may prefer a suburban condominium; the trade-off is location against land.
The site plans show the layout in detail, and the amenities page lists every facility. Showflat viewings are arranged by appointment through the Sales Concierge.
This article is general information as at the date shown and is not financial, legal or tax advice. Statutory figures are from IRAS and MAS; particulars of The Collective at One Sophia are from the developer’s brochure and announcements, and launch dates from the developer and published reports.
Talk to The Collective at One Sophia Sales Concierge
The Sales Concierge sends the price list on request, the balance units and the e-brochure for The Collective at One Sophia. Showflat viewings are arranged by appointment through the Sales Concierge.